
Views - Golf Course - Primary on Main
Address
103 Mariners Drive, Crossville, TN
Price
$ 769,000
Property Attributes
- MLS#1355453
- TypeSingle Family
- Listing Status Active
- CountyCumberland
- CityCrossville
- AreaCumberland County
- NeighborhoodLancaster
- Zip38558
- StyleContemporary
- Year Built2010
- Taxes$ 1689
- Price$ 769,000
- Bedrooms3
- Full Bathrooms3
- Half Bathrooms0
- Sqr Footage4023
- Lot Size0.59 Acres
Data Source:
Knoxville MLS (KAAR)
Property Description
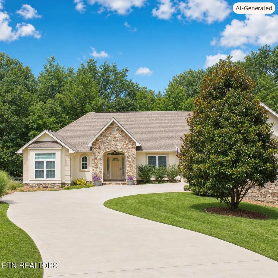
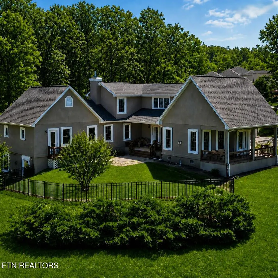
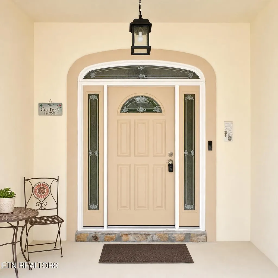
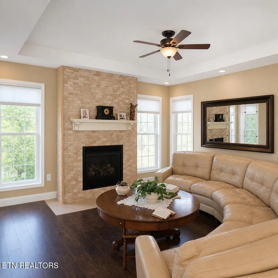
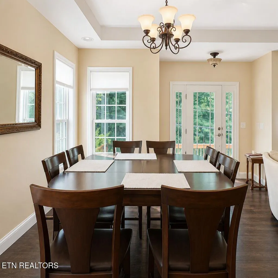
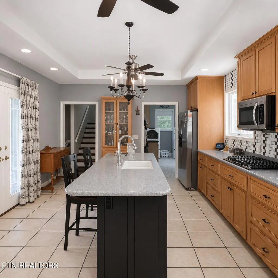
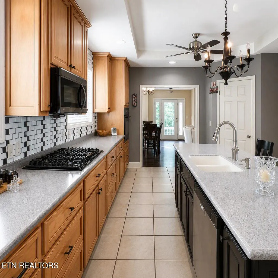
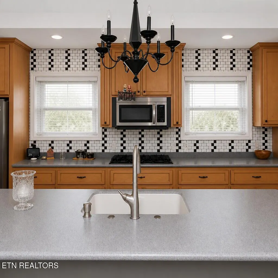
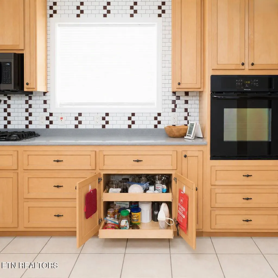
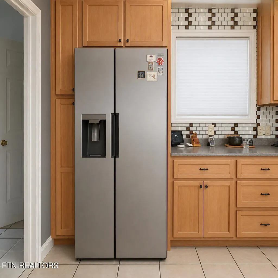
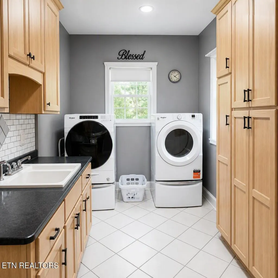
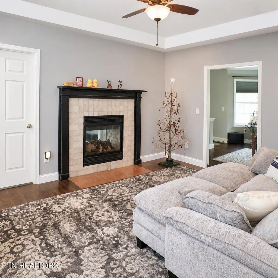
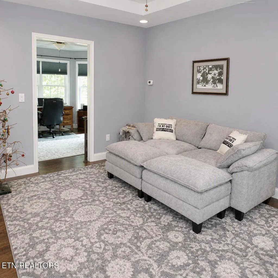
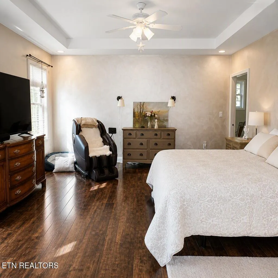
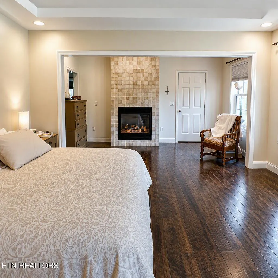
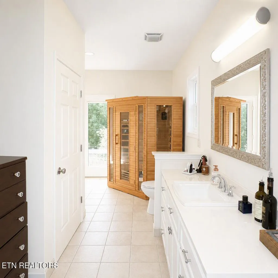
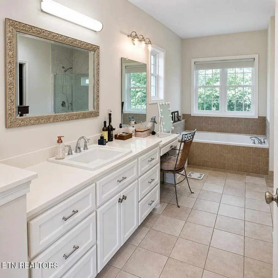
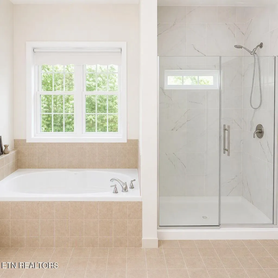
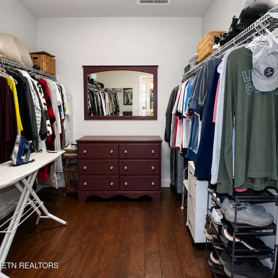
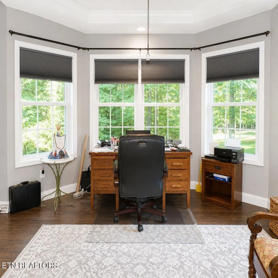
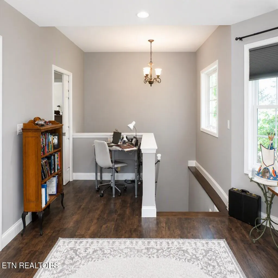
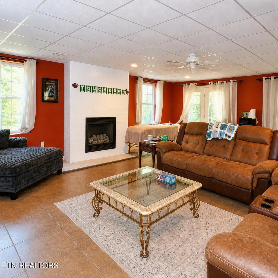
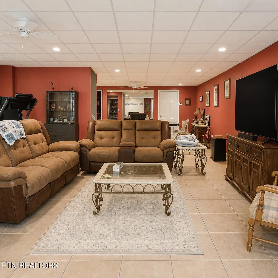
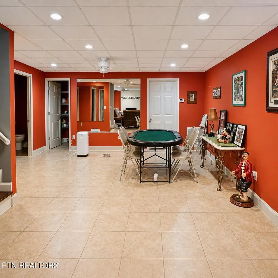
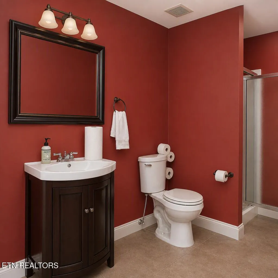
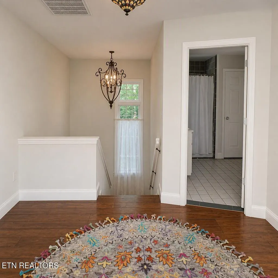
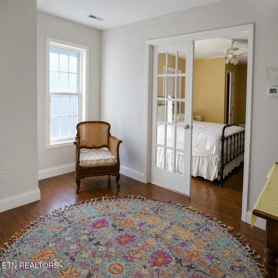
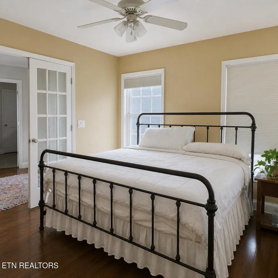
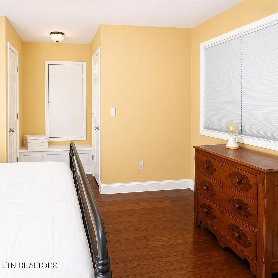
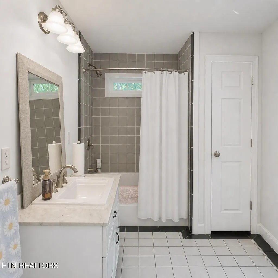
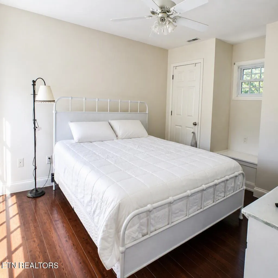
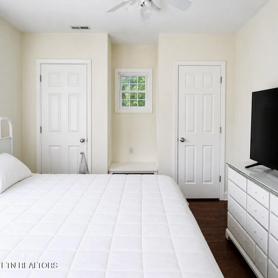
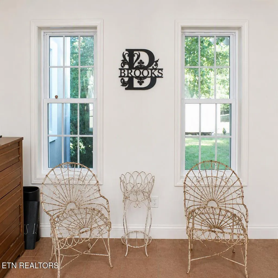
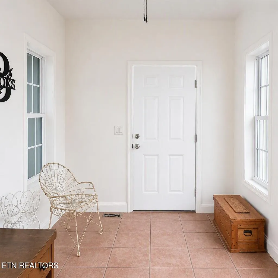
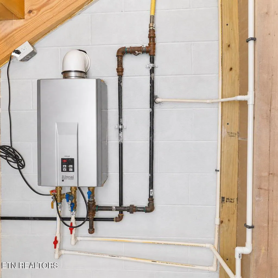
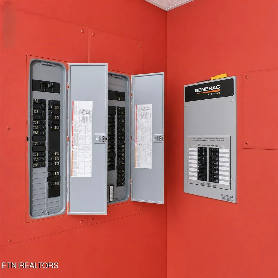
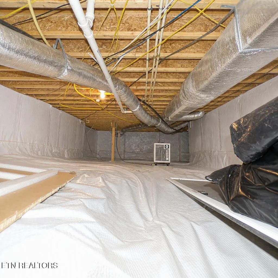
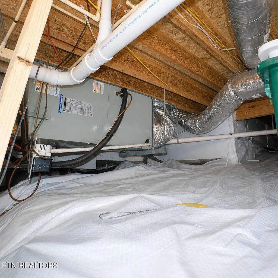
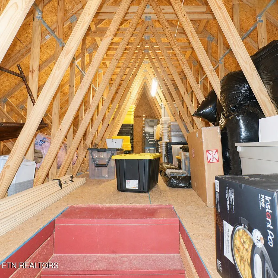
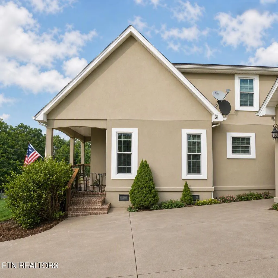
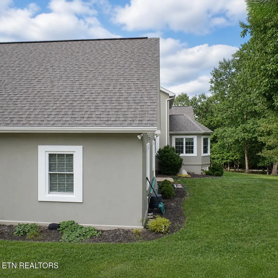
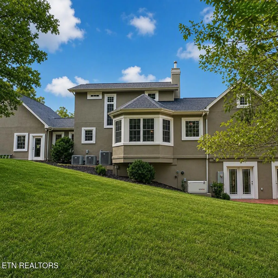
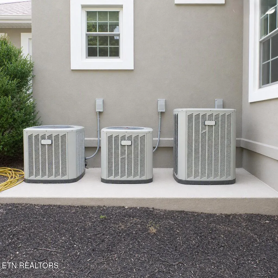
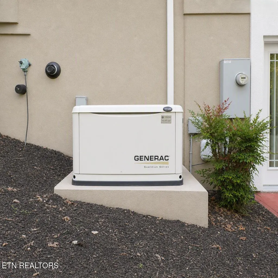
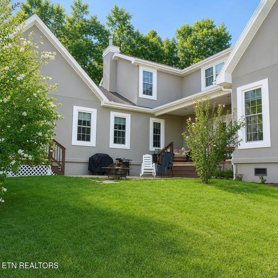
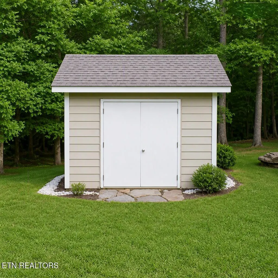
UNIQUENESS WITH CHARM AND USEFULNESS FOR ALL ROOMS IN THIS HOME!!! The home was built for the present owners with one thing in mind, Quality and Usefulness'', with 2 x 6 exterior studs for added insulation, windows are mirrored framed for sound and insulation purposed too. Let me walk you through the 3 bedrooms, 3 baths and 3 propane gas log fireplaces room by room. As you enter the home from the large double lot (.59 AC) and huge driveway you enter into a nicely finished breeze way to the right of it is extra- large garage that has a tiled dog shower, to the left of the breeze way you enter the laundry room that has custom hickory cabinets that match the cabinets in the large open kitchen, with solid surface counter tops, propane gas cook top, great sized island and a beautifully finished pantry. Off of the kitchen is the semi- formal dining/living room with a tiled propane gas log fireplace to the front entrance of the home that leads you out to the covered porch and the partially fenced yard. Also off of the kitchen is a delightful, covered porch and patio area with electric ready hot tub hook ups. Rounding off the main level is the grand primary suite with sitting room/ office, see through fireplace,,, large walk- in shower, huge walk-in closet floor and a sauna too. Second floor two large bedrooms, sitting room and a goods size bathroom. The fantastic lower level has many possibilities, such as med/rec room with a fireplace/ bath large closet More extras: springer system, encapsulated crawl space,17 Kw Generator,3 HVAC,one for each level on demand tankless hot water heater, attic stairs for extra storage and a good-sized shed too. COME AND SEE FOR YOURSELF!!!
| Elementary School | Middle School | High School |
|---|---|---|
| Crab Orchard Elementary School | Crab Orchard Middle School | Stone Memorial High School |
| Price History | |
|---|---|
| 9/14/2026 | Listed $769,000 |
General Features
| Sewer | Public Sewer |
|---|---|
| Heating | Heat Pump,Electric |
| Cooling | Central Cooling,Ceiling Fan(s) |
| Appliances | Tankless Water Heater,Gas Cooktop,Dishwasher,Disposal,Dryer,Microwave,Refrigerator,Self Cleaning Oven,Washer |
| HOA Fee | 140 |
| Garage Spaces | 2 |
| Association Fee Includes | Fire Protection,Trash,Security |
| Architectural Style | Contemporary |
| Security Features | Smoke Detector |
| Construction Materials | Stucco,Frame |
| Year Built | 2010 |
| View | Country Setting,Wooded |
| Property Subtype | Single Family Residence |
| Assoc Fee Paid Per | Monthly |
| County | Cumberland County - 34 |
| Property Type | Single Family |
| Association Amenities | Swimming Pool,Tennis Courts,Golf Course,Playground,Security |
| HOA | true |
| Attached Garage | true |
| Subdivision Name | Lancaster |
| Other Structures | Storage |
| Total Rooms | 11 |
| Full Baths | 3 |
| Status | Active |
| Directions | Peavine Road, turn left on Stonehenge Drive, right on Mariners Drive, home is on the left side of the street. . (Corner of Stonehenge and Mariners Drive) |
| High School | Stone Memorial |
| City | Crossville |
| MLS Area | Cumberland County - 34 |
| Lot Size Units | Acres |
| Lot Size Square Feet | 25700.4 |
| Elementary School | Crab Orchard |
| Property Attached Y/N | false |
| Middle/Junior High School | Crab Orchard |
| MLS Area Minor | Cumberland County - 34 |
| Structure Type | 2 Story |
| Standard Status | Active |
| New Financing Cash | true |
| New Financing VA Loan | true |
| New Financing Coventional | true |
| New Financing New Loan | true |
Interior Features
| Interior Amenities | Walk-In Closet(s),Kitchen Island,Pantry,Breakfast Bar |
|---|---|
| Basement | Walkout,Crawl Space Sealed,Finished,Partially Finished,Plumbed,Unfinished |
| Flooring | Laminate,Tile |
| Total Fireplaces | 3 |
| Fireplace Features | See-Thru,Gas Log |
| Basement (Y/N) | true |
| Air Conditioning Y/N | true |
| Heating Y/N | true |
| Window Features | Windows - Insulated |
| Fireplace Y/N | true |
| Total Bedrooms | 3 |
| Total Baths | 3 |
| Other_sp_Rooms_co_Great_sp_Room | true |
Exterior Features
| Exterior Amenities | Irrigation System,Windows - Vinyl,Prof Landscaped |
|---|---|
| Parking Features | Off-Street Parking,Garage Door Opener,Attached,Main Level |
| Lot Features | Wooded,Corner Lot |
| Water Source | Public |
| Lot Size Area | 0.59 |
| Building Area Total | 4023 |
| Lot Dimensions | 176.17 X 152.7 IRR |
| Lot Size Acres | 0.59 |
| Lot Size Source | Tax Records |
| Other Equipment | Backup Generator |
Amenities
- Foreclosure
- Views
- Short Sale
- New Construction
- Adult 55+
- Lease To Own
- No HOA Fees
- Furnished
- Primary On Main
- Air Conditioning
- Seller Finance
- Green
- Fixer Upper
- Horse
- Golf
- Fireplace
- Deck
- Garage
- Basement
- Pool
Property vs Single Family Average in 38558
Price
Taxes
Year Built
 The data relating to real estate for sale on this Web Site comes from the IDX Program of the East Tennessee Realtors® Multiple Listing Service. © Copyright 2026 All rights reserved. This information is being provided for the consumers' personal, non-commercial use and may not be used for any purpose other than to identify prospective properties the consumers may be interested in purchasing. This information was updated September 15, 2026 5:29 AM UTC Some properties may subsequently have sold
 River Counties Association of REALTORS® All information deemed reliable but not guaranteed. All properties are subject to prior sale, change or withdrawal. Neither listing broker(s) or information provider(s) shall be responsible for any typographical errors, misinformation, misprints and shall be held totally harmless. Listing(s) information is provided for consumer's personal, non-commercial use and may not be used for any purpose other than to identify prospective properties consumers may
