
Views - Golf Course - Primary on Main
Address
128 Cathedral Drive, Crossville, TN
Price
$ 490,500
Property Attributes
- MLS#1304865
- TypeSingle Family
- Listing Status Active
- CountyCumberland
- CityCrossville
- AreaCumberland County
- NeighborhoodLancaster
- Zip38558
- StyleTraditional
- Year Built1994
- Taxes$ 1494
- Price$ 490,500
- Bedrooms3
- Full Bathrooms2
- Half Bathrooms2
- Sqr Footage4052
- Lot Size0.8 Acres
Data Source:
Knoxville MLS (KAAR)
Property Description
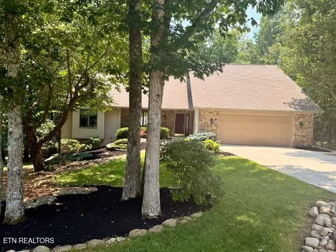
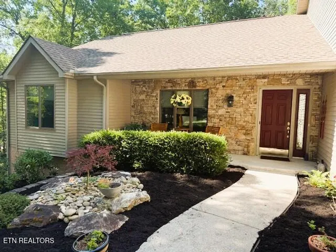
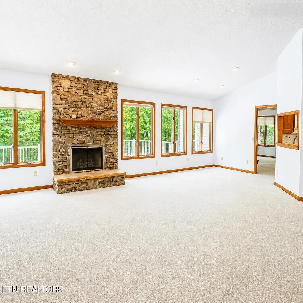
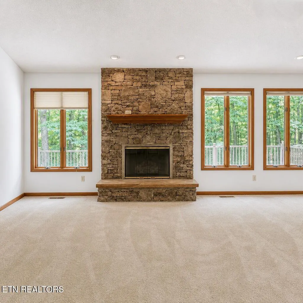
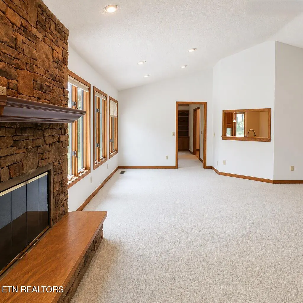
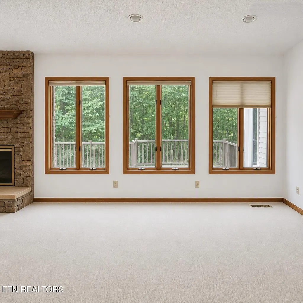
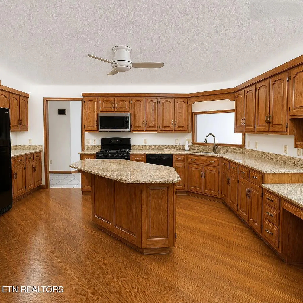
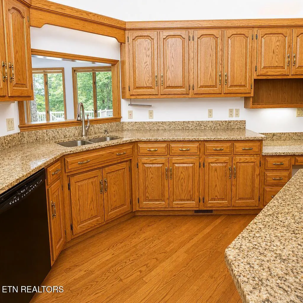
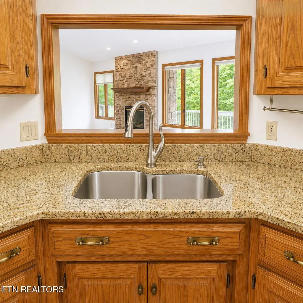
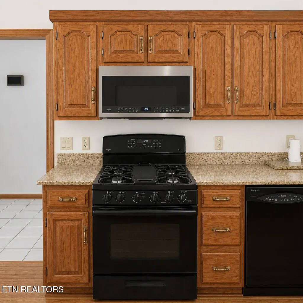
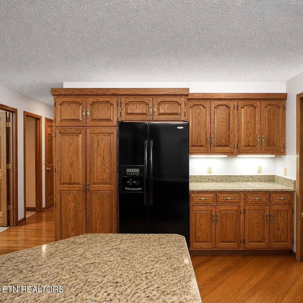
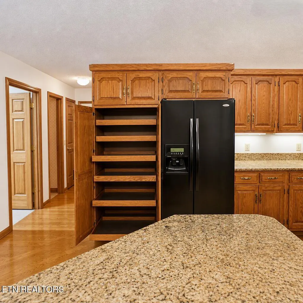
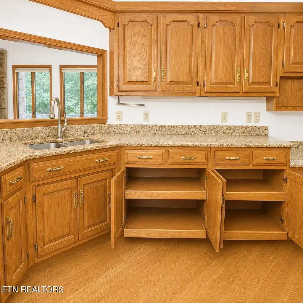
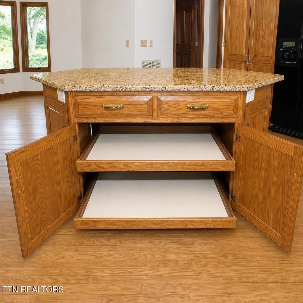
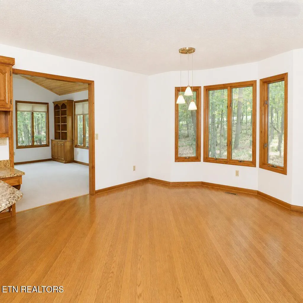
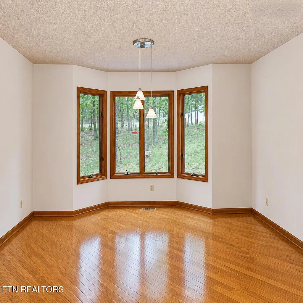
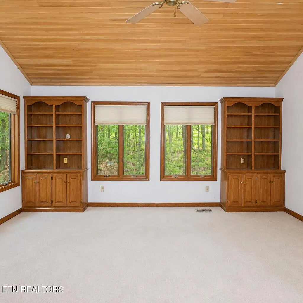
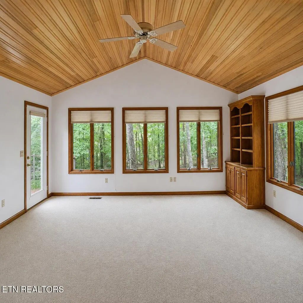
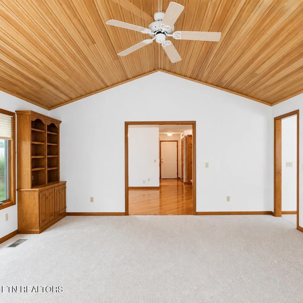
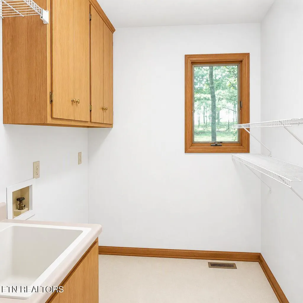
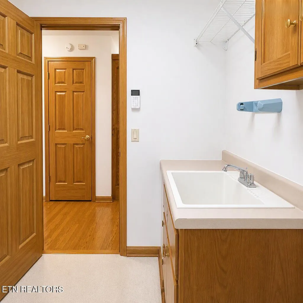
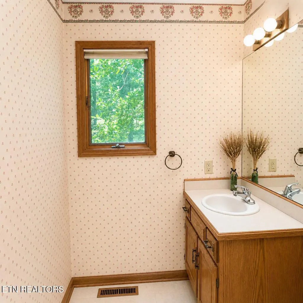
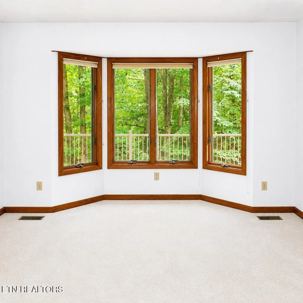
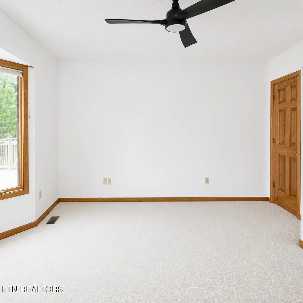
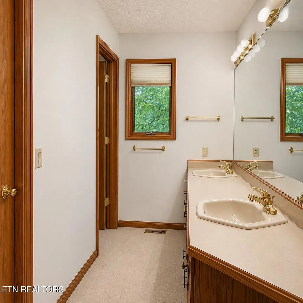
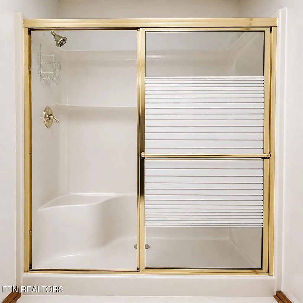
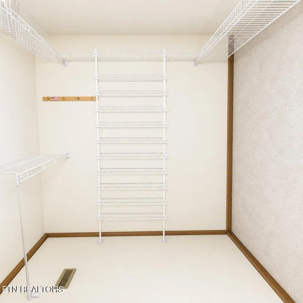
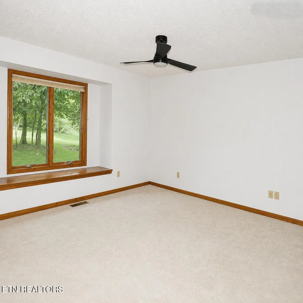
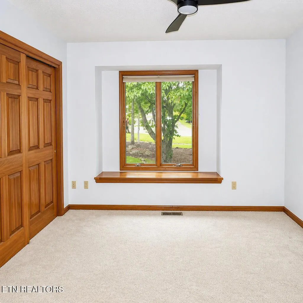
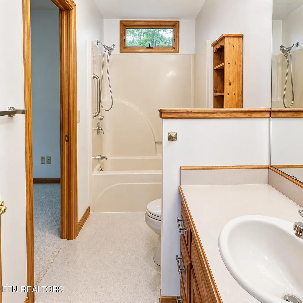
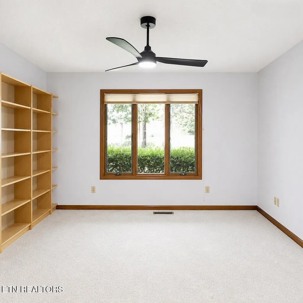
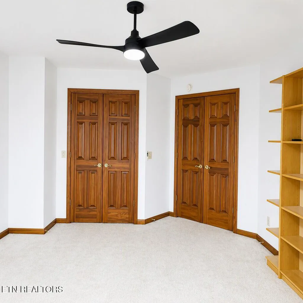
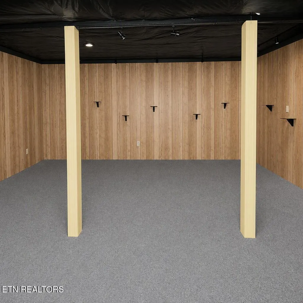
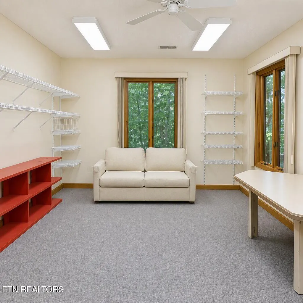
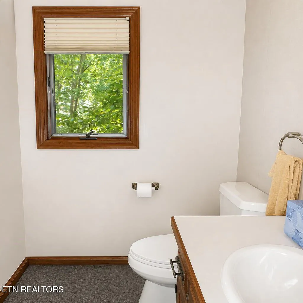
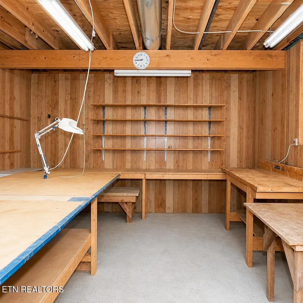
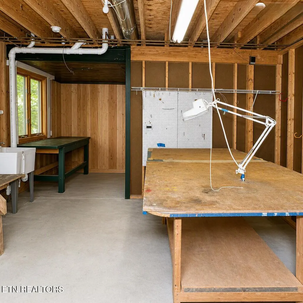
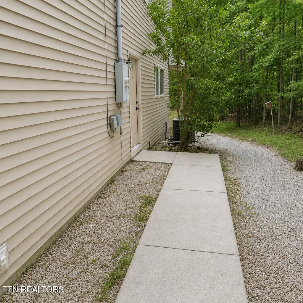
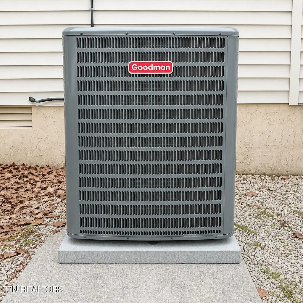
All new lower price, fresh paint, new lighting and ceiling fans. Located in a great neighborhood, this Mennonite Built home was constructed with attention to detail. All daily living is located on the main level. This home has a newer HVAC system (6/24) with Electro Static Whole House Air Filter and Humidifier, energy-efficient windows for reduced utility costs, and a whole house fan. The doors and trim throughout the house are a beautiful gunstock wood color. The Foyer offers a tile floor and entry closet. The Living Room is open to the Dining Room and has a beautiful, stacked stone fireplace, a cathedral ceiling, and has four sets of double windows extending across the back wall. The Kitchen has room for two cooks. It comes with Wood Floors, Granite Countertops with an Undermount Sink, a Gas Range, a large Center Island with a Breakfast Bar, and LOTS of Cabinets with LOTS of Pull-Outs. The Breakfast Nook is an inviting space with Wood Floors, Pendant Lighting, and a Bay Window. The Sunroom is a great place to relax and enjoy nature with five sets of double windows, two built-in bookcases and an attractive vaulted ceiling with wood planking. There is an exterior door to the large deck for outdoor dining and leisure. The bedrooms are spacious, including a main suite with a Bay Window, and a walk-in closet. The main bathroom has a double sink, easy step in shower, and a window. A second bedroom ensuite for guests includes a double closet, tub/shower combo, and a Transom for additional lighting. The third bedroom has double doors with a double closet and is currently being used as an office. The utility room offers a sink and cabinets above the washer and dryer. There is also a half bathroom with a window. The two-car garage is oversized and offers additional storage space. The basement is partially finished and includes 1,520 square feet. There is a finished room that can be used as a dedicated home office or study, a workshop with ample plugs, a half bath, a patio, and an abundance of storage. Portions of the lower level was used to display sculptures with the ceiling cover used to enhance the lighting. Leaf Guard Gutter System on exterior. This home includes an additional corner lot with .35 acres for a total of .80 acres. Don't miss the opportunity to make this home yours.
| Price History | |
|---|---|
| 2/9/2026 | Listed $599,000 |
| 4/29/2026 | 12$527,500 |
| 8/14/2026 | 7$490,500 |
General Features
| Sewer | Public Sewer |
|---|---|
| Heating | Central,Propane,Electric |
| Cooling | Other,Central Cooling,Ceiling Fan(s) |
| Appliances | Gas Range,Gas Cooktop,Dishwasher,Humidifier,Microwave,Refrigerator,Other |
| HOA Fee | 237 |
| Garage Spaces | 2 |
| Association Fee Includes | Trash,Sewer,Security |
| Architectural Style | Traditional |
| Construction Materials | Stone,Vinyl Siding,Block,Frame |
| Year Built | 1994 |
| View | Country Setting,Wooded |
| Property Subtype | Single Family Residence |
| Assoc Fee Paid Per | Monthly |
| County | Cumberland County - 34 |
| Property Type | Single Family |
| Association Amenities | Swimming Pool,Tennis Courts,Club House,Golf Course,Recreation Facilities,Sauna,Security |
| HOA | true |
| Attached Garage | true |
| Subdivision Name | Lancaster |
| Total Rooms | 14 |
| Full Baths | 2 |
| Status | Active |
| Directions | Peavine to Left on Stonehenge Drive, Right on Valarian, Right on Cathedral Drive. House is on the Right, Sign on Property. |
| City | Crossville |
| MLS Area | Cumberland County - 34 |
| Lot Size Units | Acres |
| Lot Size Square Feet | 34848 |
| Property Attached Y/N | false |
| MLS Area Minor | Cumberland County - 34 |
| Structure Type | Basement Ranch |
| Standard Status | Active |
| New Financing Cash | true |
| New Financing VA Loan | true |
| New Financing Coventional | true |
Interior Features
| Interior Amenities | Cathedral Ceiling(s),Kitchen Island,Breakfast Bar,Central Vacuum |
|---|---|
| Basement | Walkout,Partially Finished |
| Flooring | Carpet,Hardwood,Tile |
| Total Fireplaces | 1 |
| Fireplace Features | Gas,Stone,Gas Log |
| Basement (Y/N) | true |
| Air Conditioning Y/N | true |
| Heating Y/N | true |
| Fireplace Y/N | true |
| Half Baths | 2 |
| Total Bedrooms | 3 |
| Total Baths | 4 |
| Other_sp_Rooms_co_Great_sp_Room | true |
Exterior Features
| Parking Features | Attached |
|---|---|
| Lot Features | Wooded,Golf Community,Irregular Lot |
| Water Source | Public |
| Lot Size Area | 0.8 |
| Building Area Total | 4052 |
| Lot Dimensions | 278.33 x 234 x 168.06 x 96.54 |
| Lot Size Acres | 0.8 |
| Lot Size Source | Tax Records |
| Door Features | Doors - Storm |
Amenities
- Foreclosure
- Views
- Short Sale
- New Construction
- Adult 55+
- Lease To Own
- No HOA Fees
- Furnished
- Primary On Main
- Air Conditioning
- Seller Finance
- Green
- Fixer Upper
- Horse
- Golf
- Fireplace
- Deck
- Garage
- Basement
- Pool
Property vs Single Family Average in 38558
Price
Taxes
Year Built
 The data relating to real estate for sale on this Web Site comes from the IDX Program of the East Tennessee Realtors® Multiple Listing Service. © Copyright 2026 All rights reserved. This information is being provided for the consumers' personal, non-commercial use and may not be used for any purpose other than to identify prospective properties the consumers may be interested in purchasing. This information was updated September 15, 2026 5:29 AM UTC Some properties may subsequently have sold
 River Counties Association of REALTORS® All information deemed reliable but not guaranteed. All properties are subject to prior sale, change or withdrawal. Neither listing broker(s) or information provider(s) shall be responsible for any typographical errors, misinformation, misprints and shall be held totally harmless. Listing(s) information is provided for consumer's personal, non-commercial use and may not be used for any purpose other than to identify prospective properties consumers may
