
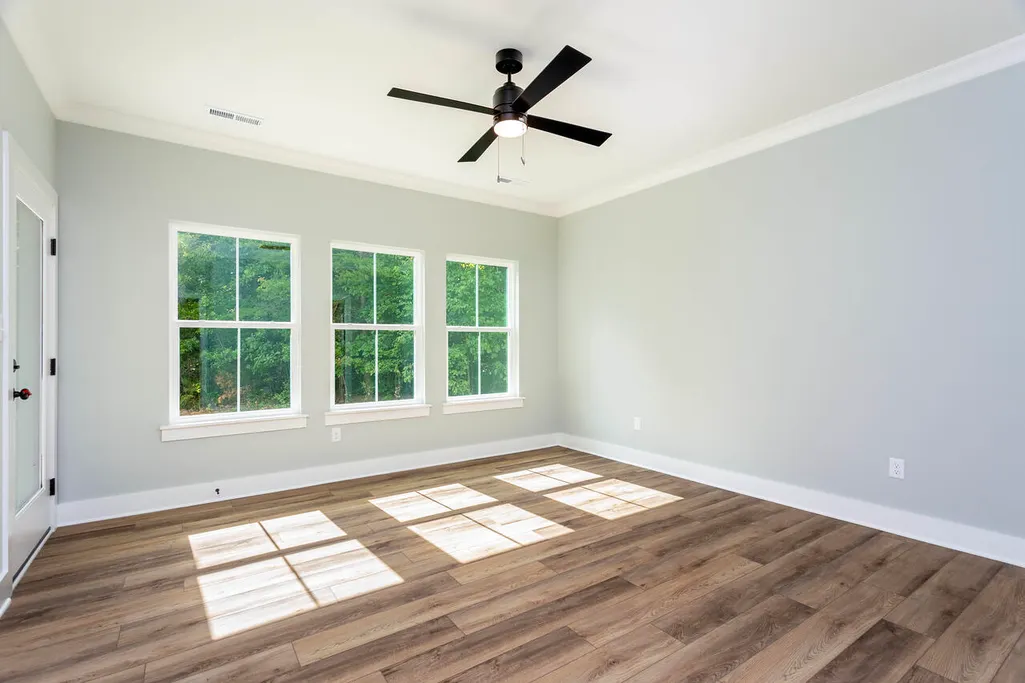
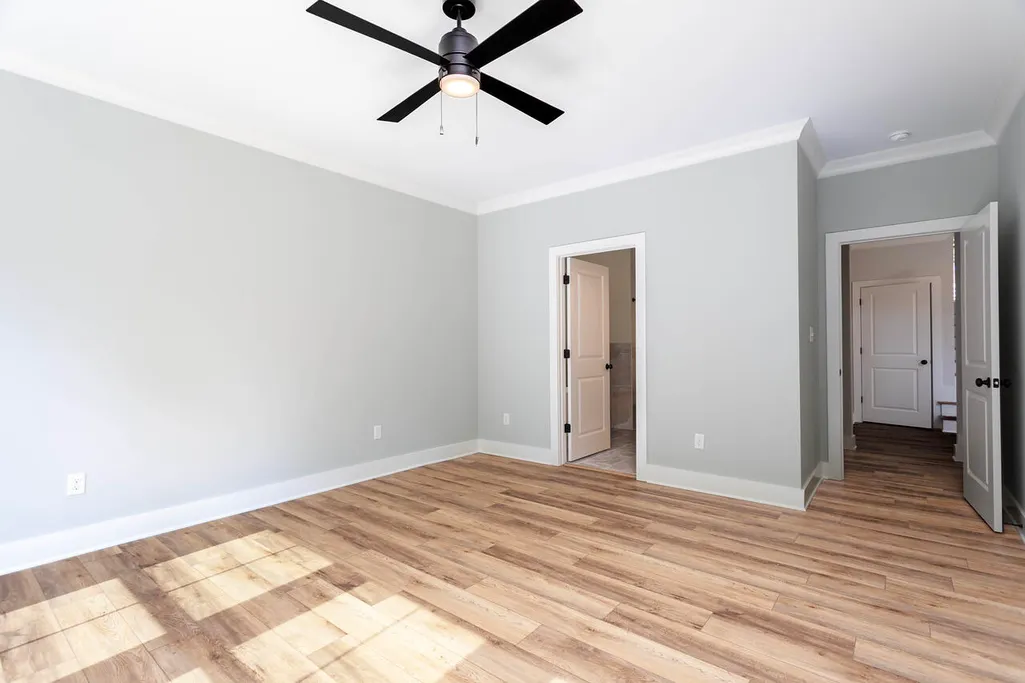
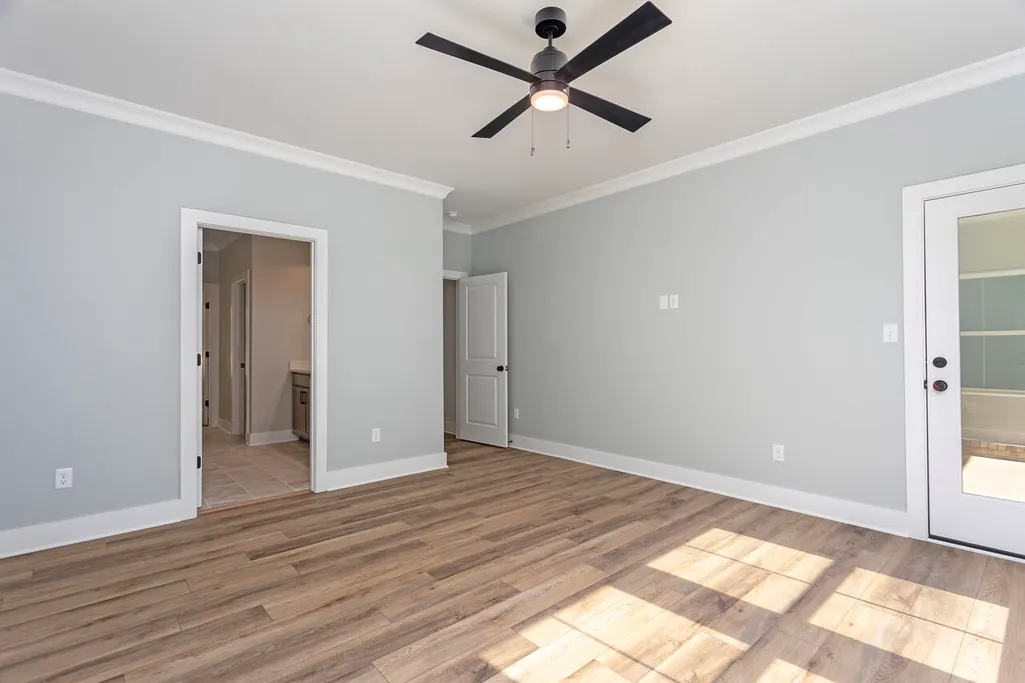
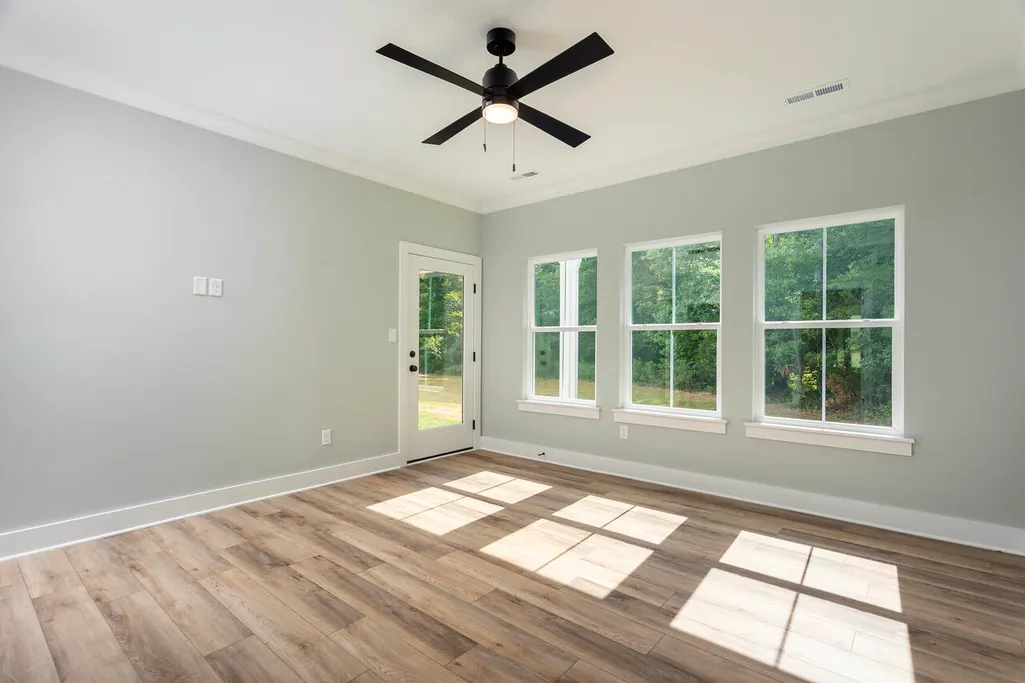
New Construction - Primary on Main
Address
1492 Dreamfield Drive, Soddy-Daisy, TN
Price
$ 699,900
Property Attributes
- MLS#20263576
- TypeSingle Family
- Listing Status Active
- CountyHamilton
- CitySoddy-Daisy
- NeighborhoodDreamfield
- Zip37379
- StyleContemporary
- Year Built2026
- Taxes$ 227
- Price$ 699,900
- Bedrooms3
- Full Bathrooms3
- Half Bathrooms1
- Sqr Footage2986
- Lot Size1.79 Acres
Data Source:
River Counties MLS (RCMLS)
Property Description
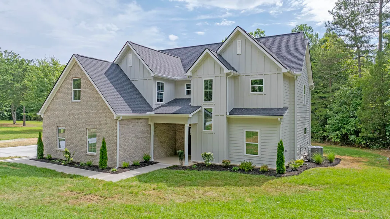
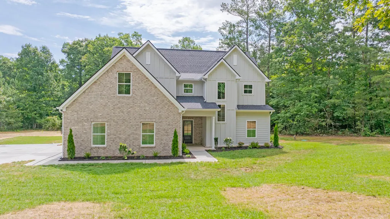
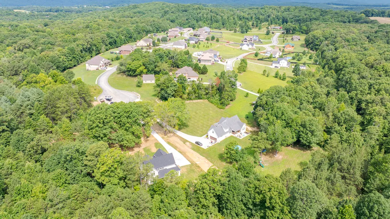
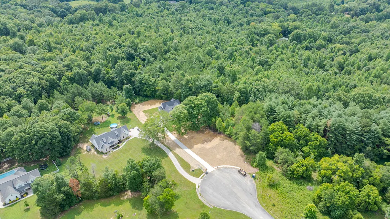
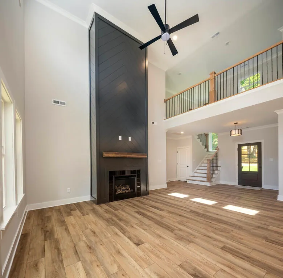
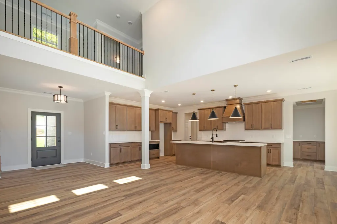
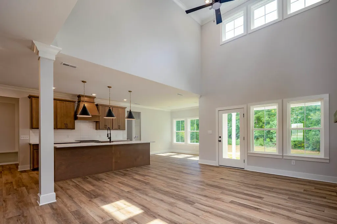
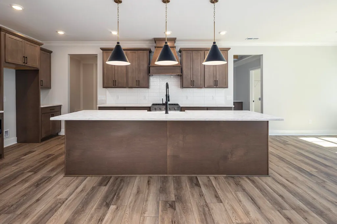
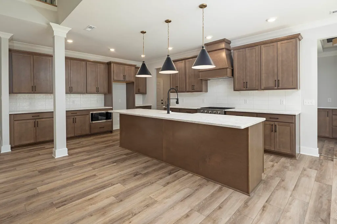
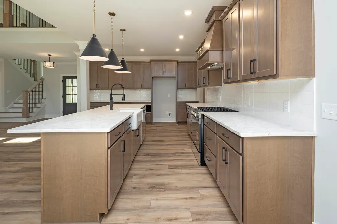
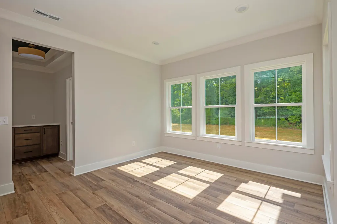
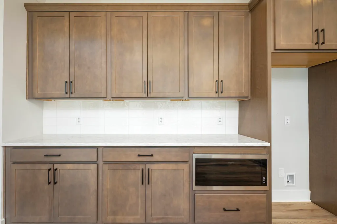
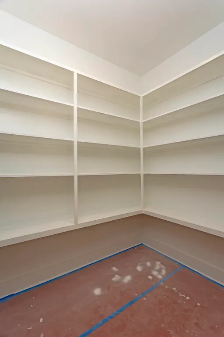
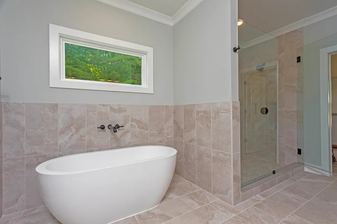
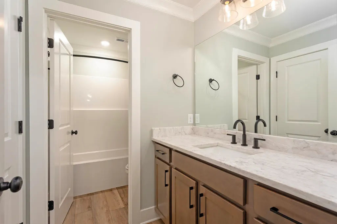
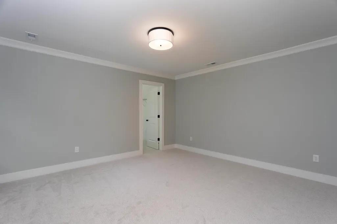
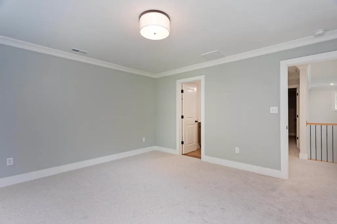
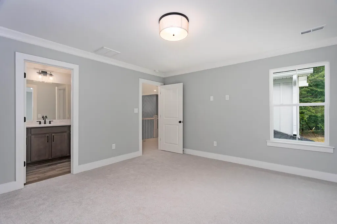
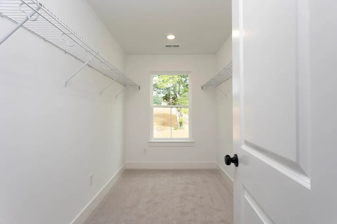
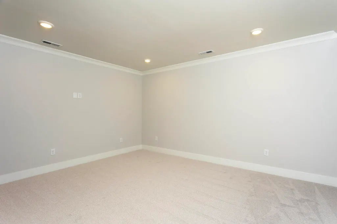
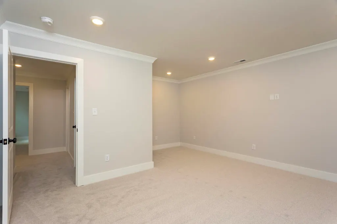
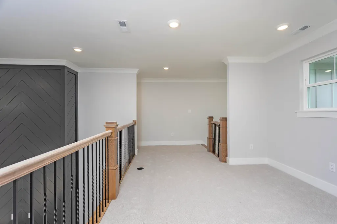
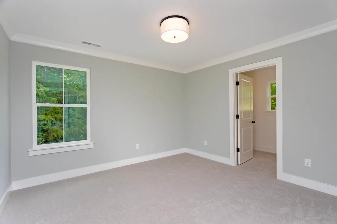
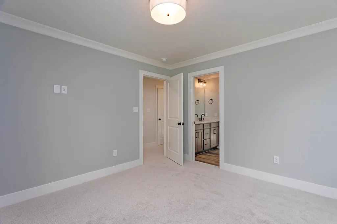
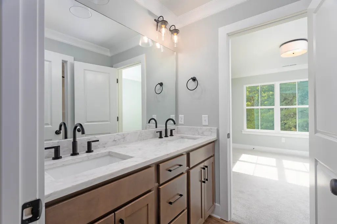
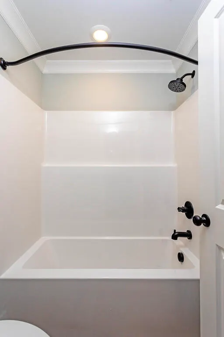
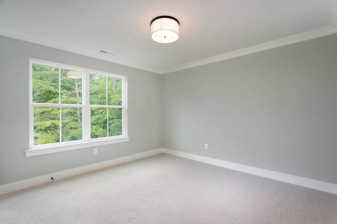
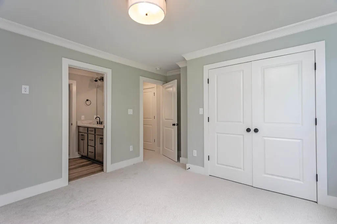
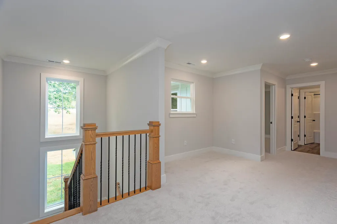
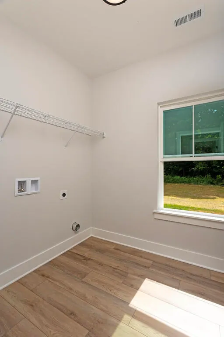
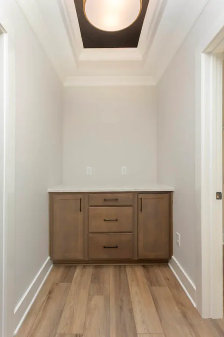
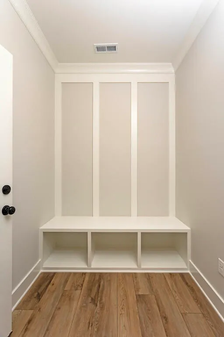
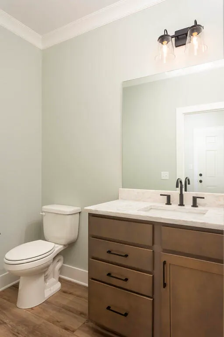
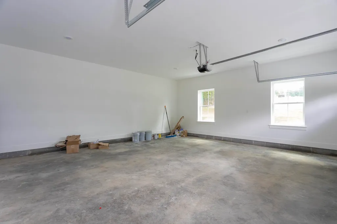
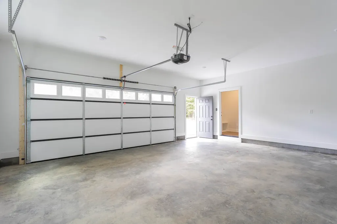
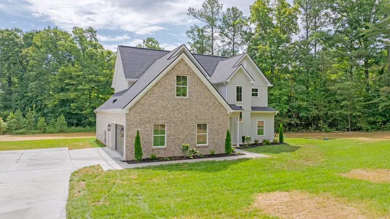
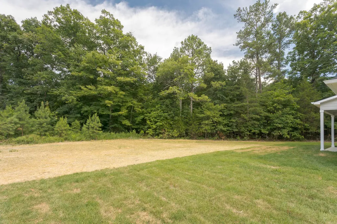
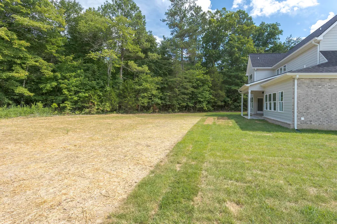
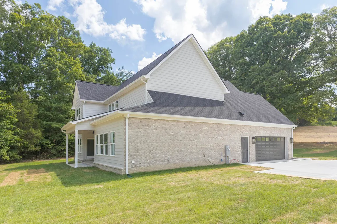
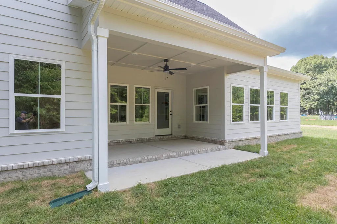
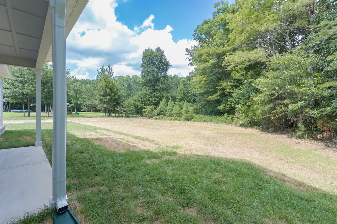
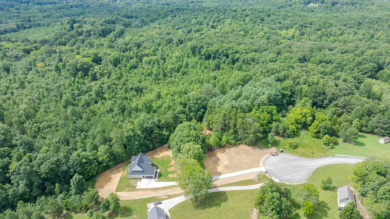
Luxury living at its finest in this stunning New construction home, perfectly situated on 1.79 private acres in a desirable cul-de-sac location. Offering nearly 3,000 square feet of thoughtfully designed living space, this exceptional residence features 3 bedrooms plus a private office that could easily serve as a 4th bedroom, along with 3.5 beautifully appointed bathrooms, 2 car, insulated side entry garage. Main level showcases an impressive open-concept floor plan designed for both everyday living and entertaining. The chef-inspired kitchen is a true centerpiece, featuring abundant cabinetry with soft-close doors and drawers, quartz countertops, stainless steel appliances, spacious island overlooking the dining area and great room, a butler's pantry, a walk-in food pantry complete with custom built-ins. The great room boasts a striking gas fireplace surrounded by herringbone shiplap extending to the soaring 19-foot ceiling, creating a dramatic yet inviting atmosphere. The luxurious primary suite is conveniently located on the main level and offers a spacious retreat with an elegant ensuite featuring a double vanity, freestanding soaking tub, oversized tiled walk-in shower, and custom walk-in closet system. Also on the main level are a mudroom, laundry room, and powder room for guests. Upstairs, you'll find two generously sized bedrooms connected by a Jack-and-Jill bath with dual vanities and a tub/shower combination. A charming breezeway leads to a versatile bonus room with closet that can function as an additional bedroom or private office. The upper level also includes another full bathroom, a theater or game room, and easy access to floored attic storage. Attention to detail is evident throughout with crown molding, quality craftsmanship, and designer finishes. Step outside to enjoy the covered two-tier patio overlooking the private backyard, offering plenty of space for outdoor entertaining.
| Elementary School | Middle School | High School |
|---|---|---|
| North Hamilton Elementary School | Sale Creek Middle School | Sale Creek High School |
| Price History | |
|---|---|
| 7/9/2026 | Listed $725,000 |
| 7/25/2026 | 3$699,900 |
General Features
| Living Area | 2986 |
|---|---|
| Sewer | Septic Tank |
| Heating | Central,Electric,Multi Units |
| Cooling | Ceiling Fan(s),Central Air,Multi Units |
| Utilities | Underground Utilities,Propane,Water Connected,Phone Available,Cable Available,Electricity Connected |
| Possession | Close Of Escrow |
| Roof | Shingle |
| Appliances | Dishwasher,Electric Water Heater,Exhaust Fan,Gas Range,Microwave |
| Garage Spaces | 2 |
| Patio/Porch Features | Covered,Front Porch,Patio |
| Architectural Style | Contemporary |
| Pool Features | None |
| Security Features | Smoke Detector(s),Carbon Monoxide Detector(s) |
| Construction Materials | Brick,HardiPlank Type |
| Year Built | 2026 |
| Levels | Two |
| Property Subtype | Single Family Residence |
| Community Features | Sidewalks |
| County | Hamilton |
| New Construction | true |
| Property Type | Residential |
| HOA | false |
| Attached Garage | true |
| Subdivision Name | Dreamfield |
| Garage Y/N | true |
| Other Structures | None |
| Full Baths | 3 |
| Status | Active |
| Directions | From Georgetown Road NW, Turn Left onto Rhea County Hwy. (US-27S), Left on McCallie Ferry Road for 2.2 miles, Continue on May Road for .4 miles, Right on Dreamfield Drive, home on Right in Cul-de-sac. |
| High School | Sale Creek |
| City | Soddy-Daisy |
| Lot Size Units | Acres |
| Lot Size Square Feet | 77972 |
| Carport Y/N | false |
| Listing Terms | Cash,Conventional,FHA,USDA Loan,VA Loan |
| Spa Features | None |
| Elementary School | North Hamilton |
| Tax Annual Amount | 227.36 |
| Middle/Junior High School | Sale Creek |
| Property Condition | New Construction |
| Structure Type | House |
| Standard Status | Active |
Interior Features
| Interior Amenities | Walk-In Shower,Walk-In Closet(s),Tray Ceiling(s),Storage,Soaking Tub,Primary Downstairs,Pantry,Open Floorplan,Kitchen Island,High Ceilings,Double Vanity,Bathroom Mirror(s),Breakfast Bar,Built-in Features,Cathedral Ceiling(s),Ceiling Fan(s),Crown Molding |
|---|---|
| Basement | None |
| Flooring | Carpet,Luxury Vinyl,Tile |
| Air Conditioning Y/N | true |
| Heating Y/N | true |
| Window Features | Vinyl Frames,Double Pane Windows,Insulated Windows |
| Fireplace Y/N | true |
| Half Baths | 1 |
| Laundry Features | Main Level,Laundry Room |
| Total Bedrooms | 3 |
| LivingAreaSource | Builder |
| Total Baths | 4 |
Exterior Features
| Exterior Amenities | Rain Gutters |
|---|---|
| Fencing | None |
| Parking Features | Concrete,Driveway,Garage,Garage Door Opener |
| Lot Features | Mailbox,Landscaped,Cul-De-Sac |
| Water Source | Public |
| Lot Size Area | 1.79 |
| Foundation Details | Slab |
| Lot Size Acres | 1.79 |
| Road Surface Type | Paved |
| Road Frontage Type | County Road |
| Other Equipment | None |
| Road Responsibility | Public Maintained Road |
Amenities
- Foreclosure
- Views
- Short Sale
- New Construction
- Adult 55+
- Lease To Own
- No HOA Fees
- Furnished
- Primary On Main
- Air Conditioning
- Seller Finance
- Green
- Fixer Upper
- Horse
- Golf
- Fireplace
- Deck
- Garage
- Basement
- Pool
Property vs Single Family Average in 37379
Price
Taxes
Year Built
 The data relating to real estate for sale on this Web Site comes from the IDX Program of the East Tennessee Realtors® Multiple Listing Service. © Copyright 2026 All rights reserved. This information is being provided for the consumers' personal, non-commercial use and may not be used for any purpose other than to identify prospective properties the consumers may be interested in purchasing. This information was updated September 16, 2026 5:30 AM UTC Some properties may subsequently have sold
 River Counties Association of REALTORS® All information deemed reliable but not guaranteed. All properties are subject to prior sale, change or withdrawal. Neither listing broker(s) or information provider(s) shall be responsible for any typographical errors, misinformation, misprints and shall be held totally harmless. Listing(s) information is provided for consumer's personal, non-commercial use and may not be used for any purpose other than to identify prospective properties consumers may
