

Address
357 County Road 520, Englewood, TN
Price
$ 339,000
Property Attributes
- MLS#20263532
- TypeSingle Family
- Listing Status Active
- CountyMcMinn
- CityEnglewood
- NeighborhoodKirkwood
- Zip37329
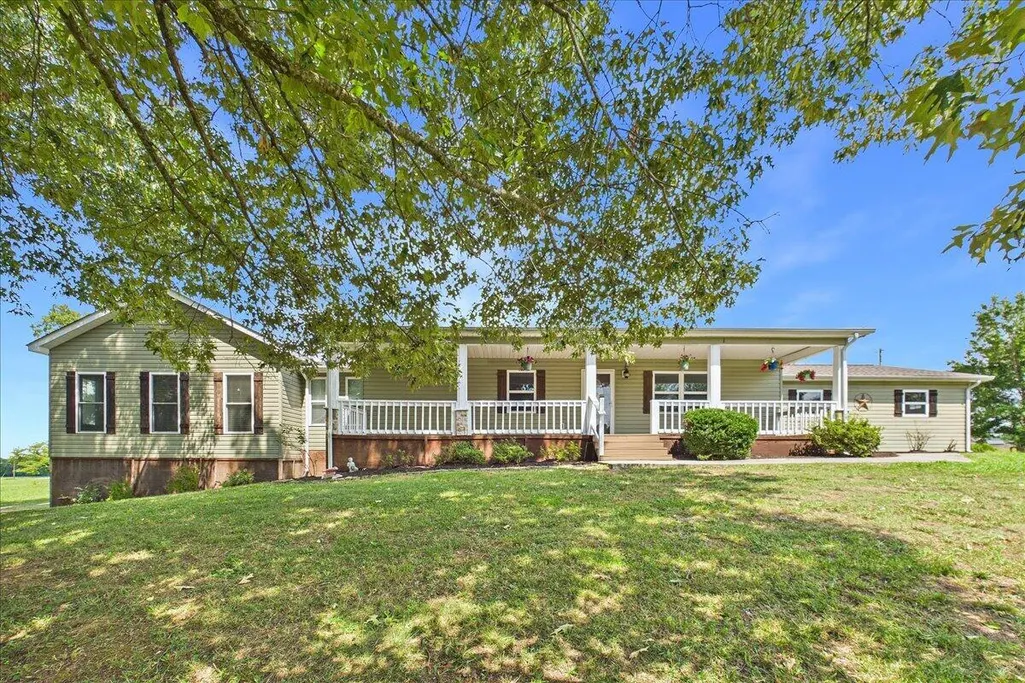
- StyleRanch
- Year Built1980
- Taxes$ 642
- Price$ 339,000
- Bedrooms3
- Full Bathrooms4
- Half Bathrooms0
- Sqr Footage1864
- Lot Size1.1 Acres
Data Source:
River Counties MLS (RCMLS)
Property Description
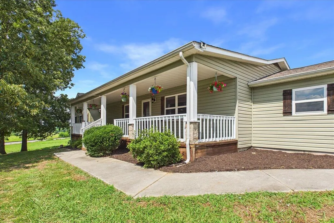
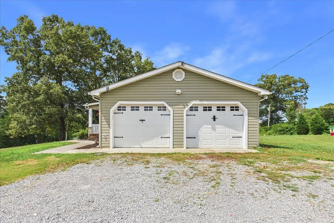
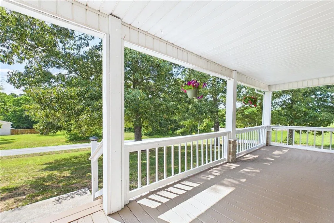
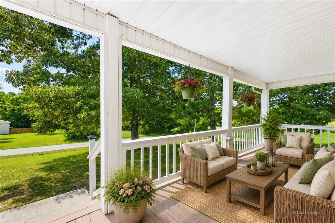
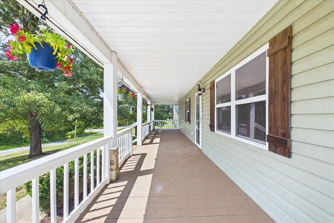
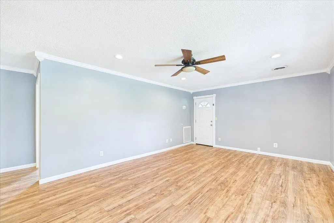
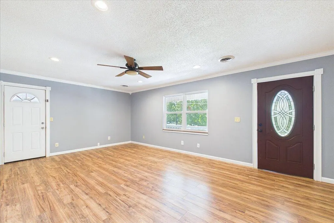
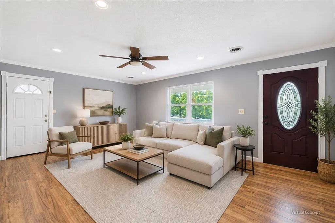
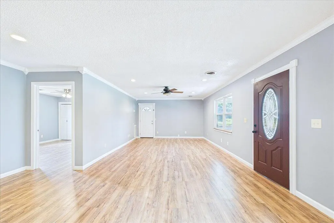
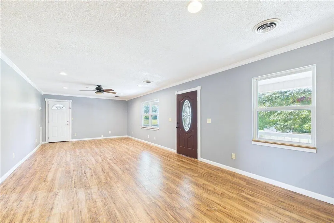
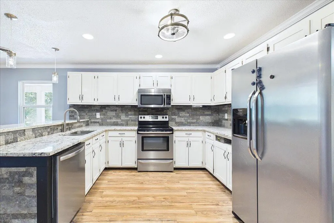
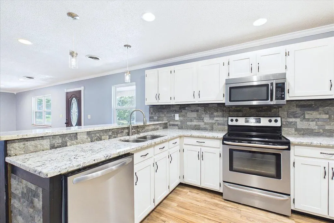
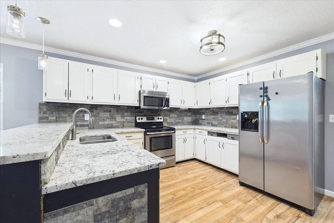
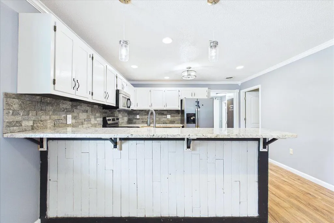
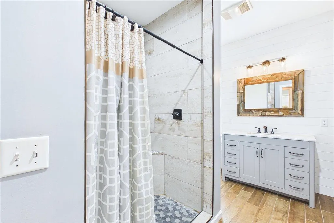
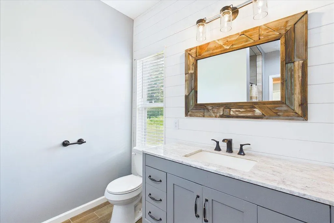
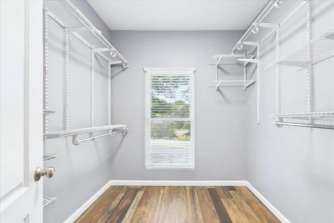
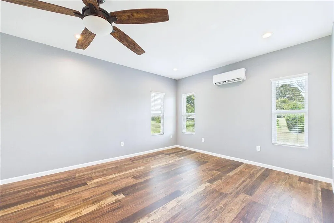
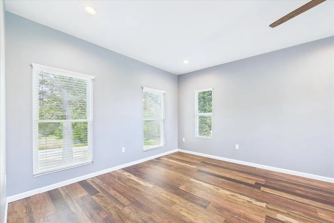
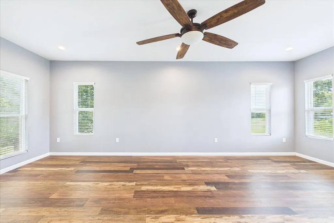
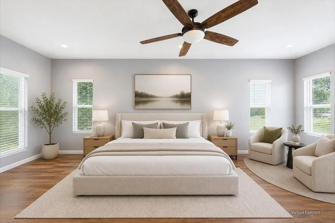
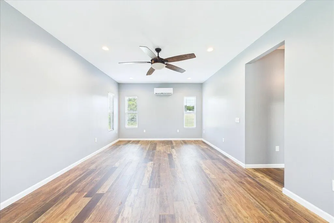
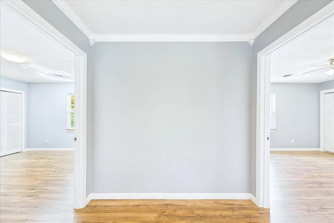
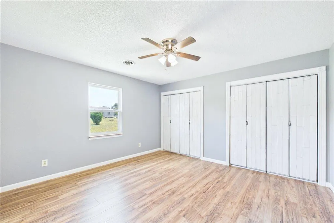
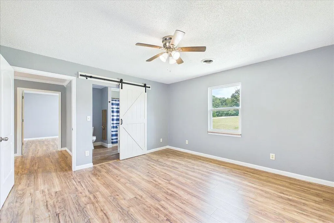
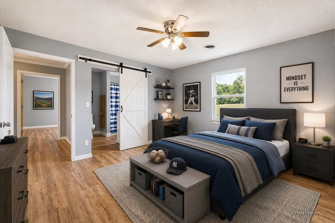
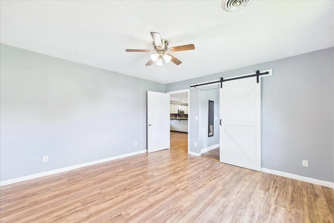
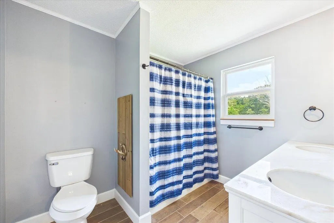
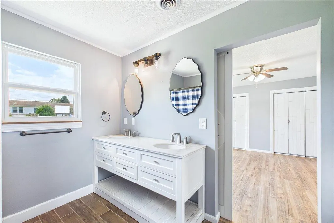
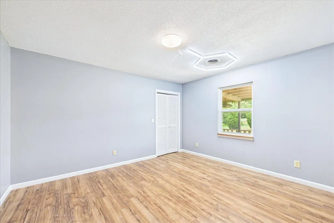
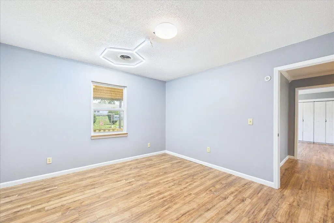
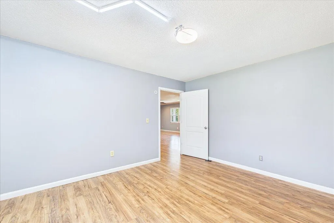
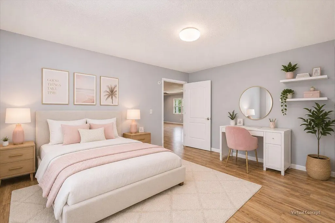
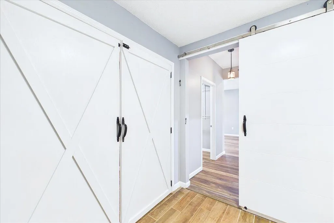
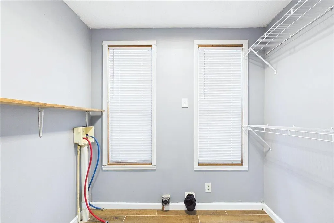
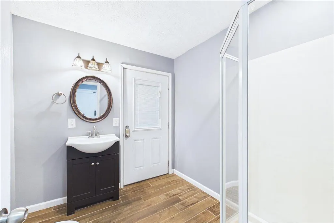
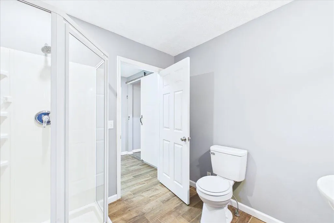
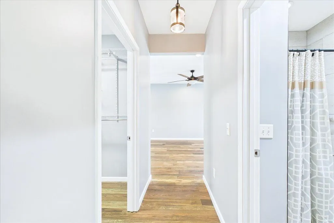
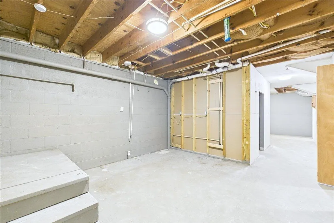
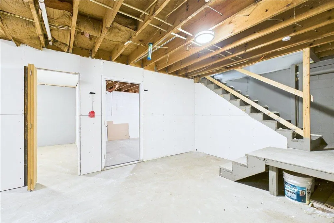
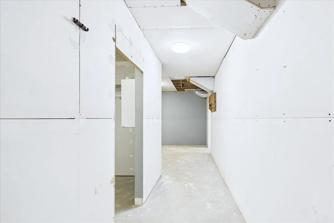
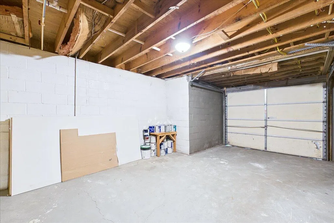
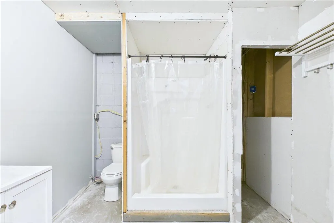
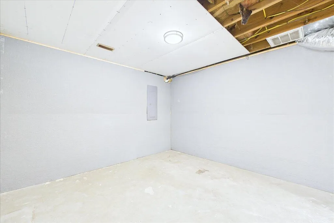
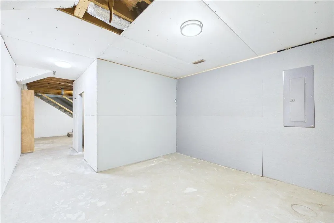
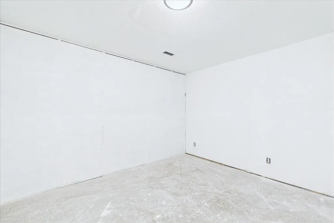
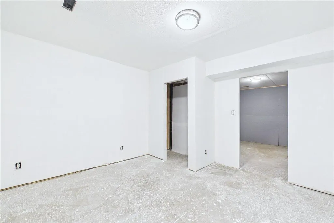
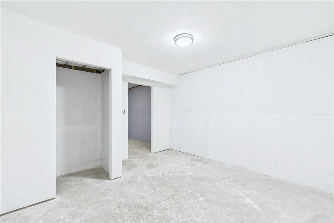
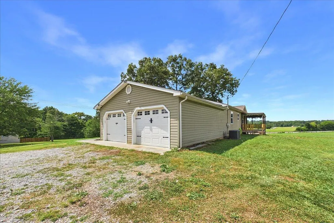
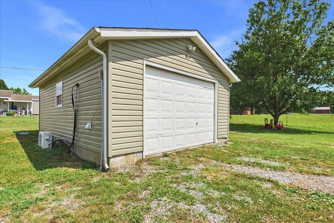
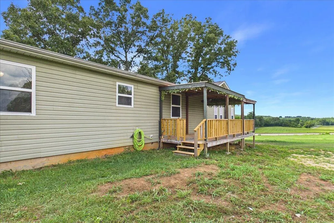
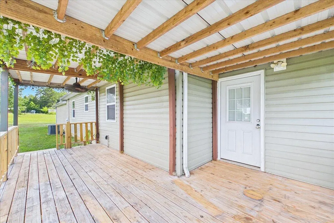
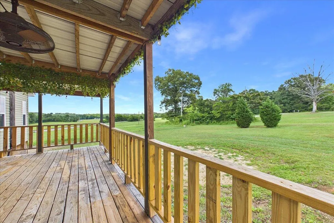
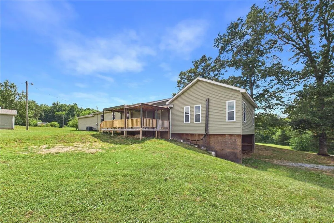
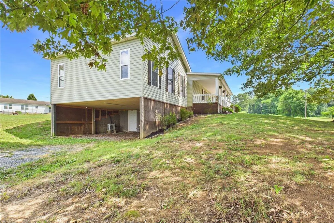
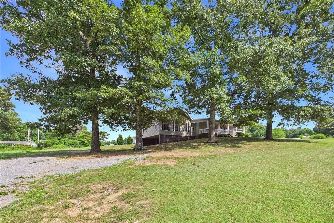
Country Living with No City Taxes on Over an Acre! Enjoy the peace and privacy of country living while remaining just minutes from shopping, dining, schools, and other city amenities. Situated on over an acre, this spacious basement ranch offers the best of both worlds--a quiet country setting with everyday conveniences close by. Designed with flexibility and comfort in mind, this home features double primary suites, making it ideal for multi-generational living, guests, or added privacy. The open-concept floor plan is perfect for entertaining, with a spacious kitchen featuring granite countertops, abundant cabinetry, and an easy flow into the living and dining areas. You'll also appreciate the oversized laundry room and separate pantry for extra storage and functionality. Fresh neutral paint throughout gives the home a clean, modern feel, while the main primary suite offers a beautiful large tiled walk-in shower for a spa-like retreat. Step outside and relax on the welcoming covered rocking chair front porch or enjoy the peaceful surroundings from the covered back porch. Car enthusiasts, hobbyists, and those needing extra storage will love the attached two-car garage on the main level, an additional garage in the walkout basement, plus a detached garage complete with power and climate control--perfect for a workshop, home gym, or additional storage. The walkout basement is partially finished and offers tremendous potential with an existing bathroom, plumbing already in place for a future kitchen, and sheetrock already started, making it an excellent opportunity for additional living space, guest quarters, an in-law suite, or recreation area. With both upper and lower driveways, there's easy access to every level of the home along with plenty of space to park an RV, camper, boat, or additional vehicles. Additional peace of mind comes with a roof that is less than two years old, adding value and reducing future maintenance concerns. If you've been searching for a home that offers space, versatility, modern updates, and a true country feel without sacrificing convenience--or paying city taxes--this one checks all the boxes. Schedule your private showing today before this exceptional property is gone!
| Elementary School | Middle School | High School |
|---|---|---|
| Englewood Elementary School | Englewood Middle School | McMinn Central High School |
| Price History | |
|---|---|
| 7/7/2026 | Listed $384,900 |
| 7/13/2026 | 3$374,500 |
| 7/29/2026 | 1$369,000 |
| 8/6/2026 | 3$359,000 |
| 8/14/2026 | 6$339,000 |
General Features
| Living Area | 1864 |
|---|---|
| Sewer | Septic Tank |
| Heating | Central |
| Cooling | Central Air |
| Utilities | High Speed Internet Available,Electricity Connected |
| Possession | Negotiable |
| Roof | Shingle |
| Appliances | Dishwasher,Electric Oven,Microwave,Refrigerator |
| Garage Spaces | 4 |
| Patio/Porch Features | Covered,Front Porch,Porch,Rear Porch |
| Architectural Style | Ranch |
| Pool Features | None |
| Construction Materials | Vinyl Siding |
| Year Built | 1980 |
| Levels | One |
| Property Subtype | Single Family Residence |
| Community Features | None |
| County | McMinn |
| New Construction | false |
| Property Type | Residential |
| HOA | false |
| Attached Garage | true |
| Subdivision Name | Kirkwood |
| Garage Y/N | true |
| Other Structures | Workshop,Storage |
| Full Baths | 4 |
| Status | Active |
| Directions | Hwy 39 towards Englewood. Right on County Road 550. Left on County Road 520. Follow Co Rd 520 out until you cross the railroad tracks and its the first house on the left. SOP |
| High School | McMinn Central |
| City | Englewood |
| Lot Size Units | Acres |
| Lot Size Square Feet | 47916 |
| Carport Y/N | false |
| Listing Terms | Cash,Conventional,FHA,USDA Loan,VA Loan |
| Elementary School | Englewood |
| Tax Annual Amount | 642.62 |
| Middle/Junior High School | Englewood |
| Property Condition | Updated/Remodeled |
| Standard Status | Active |
Interior Features
| Interior Amenities | Walk-In Shower,Split Bedrooms,Walk-In Closet(s),Storage,Pantry,Open Floorplan,High Speed Internet,Granite Counters,Double Vanity,Double Closets,Bar,Bathroom Mirror(s),Ceiling Fan(s) |
|---|---|
| Basement | Partially Finished |
| Flooring | Laminate,Tile |
| Air Conditioning Y/N | true |
| Heating Y/N | true |
| Fireplace Y/N | false |
| Laundry Features | Main Level,Laundry Room |
| Total Bedrooms | 3 |
| LivingAreaSource | Owner |
| Total Baths | 4 |
Exterior Features
| Exterior Amenities | Rain Gutters |
|---|---|
| Parking Features | Basement,Driveway,Garage |
| Lot Features | Rural,Mailbox,Level |
| Water Source | Well |
| Lot Size Area | 1.1 |
| Foundation Details | Block |
| Lot Size Acres | 1.1 |
| Road Surface Type | Paved |
| Road Frontage Type | County Road |
Amenities
- Foreclosure
- Views
- Short Sale
- New Construction
- Adult 55+
- Lease To Own
- No HOA Fees
- Furnished
- Primary On Main
- Air Conditioning
- Seller Finance
- Green
- Fixer Upper
- Horse
- Golf
- Fireplace
- Deck
- Garage
- Basement
- Pool
Property vs Single Family Average in 37329
Price
Taxes
Year Built
 The data relating to real estate for sale on this Web Site comes from the IDX Program of the East Tennessee Realtors® Multiple Listing Service. © Copyright 2026 All rights reserved. This information is being provided for the consumers' personal, non-commercial use and may not be used for any purpose other than to identify prospective properties the consumers may be interested in purchasing. This information was updated September 15, 2026 5:29 AM UTC Some properties may subsequently have sold
 River Counties Association of REALTORS® All information deemed reliable but not guaranteed. All properties are subject to prior sale, change or withdrawal. Neither listing broker(s) or information provider(s) shall be responsible for any typographical errors, misinformation, misprints and shall be held totally harmless. Listing(s) information is provided for consumer's personal, non-commercial use and may not be used for any purpose other than to identify prospective properties consumers may
