
Primary on Main
Address
145 County Road 573, Englewood, TN
Price
$ 569,900
Property Attributes
- MLS#20261910
- TypeSingle Family
- Listing Status Active Under Contract
- CountyMcMinn
- CityEnglewood
- NeighborhoodWildwood Estate
- Zip37329
- StyleOther
- Year Built1994
- Taxes$ 1204
- Price$ 569,900
- Bedrooms3
- Full Bathrooms2
- Half Bathrooms1
- Sqr Footage2607
- Lot Size1 Acres
Data Source:
River Counties MLS (RCMLS)
Property Description
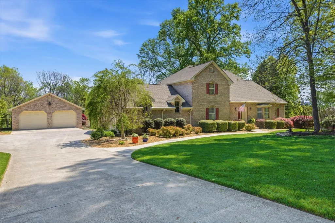
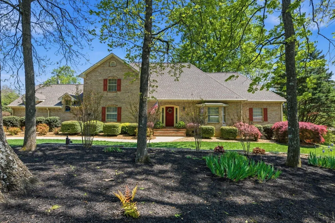
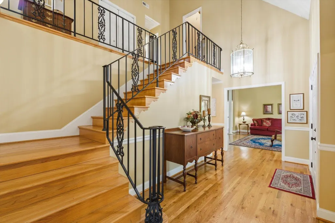
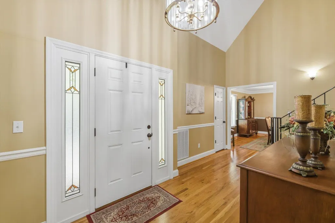
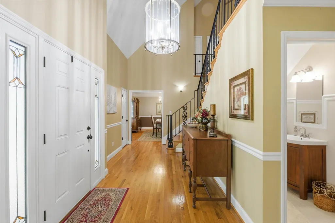
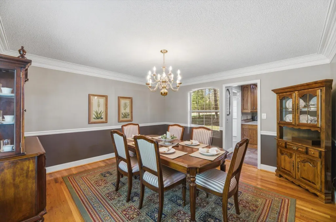
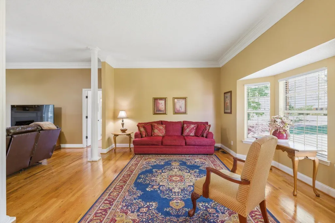
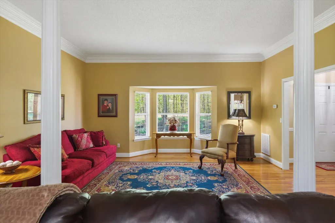
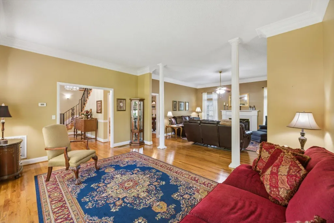
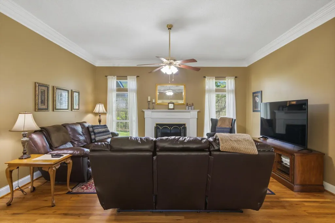
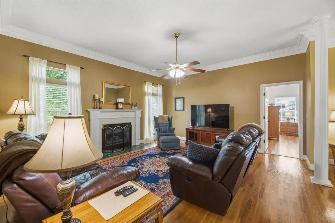
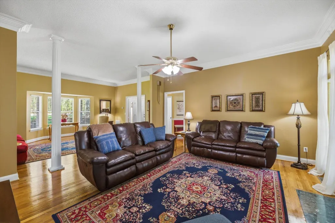
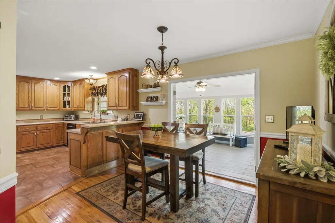
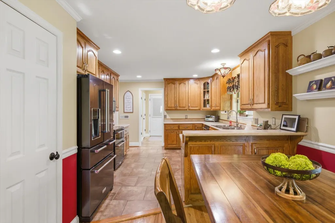
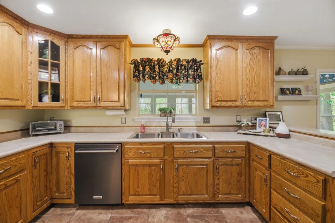
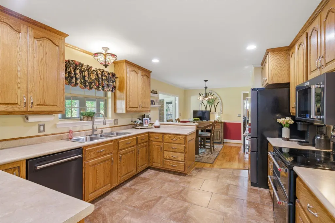
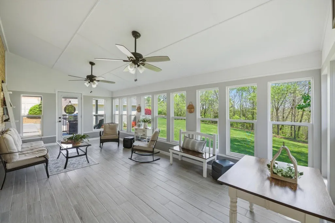
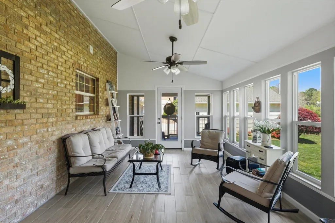
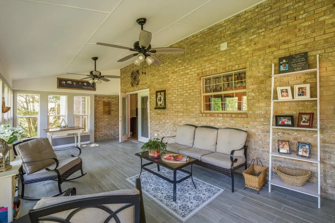
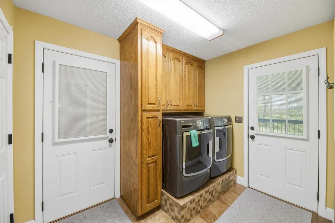
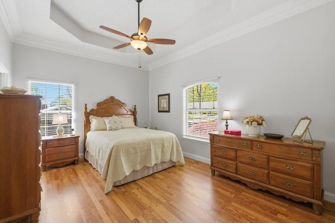
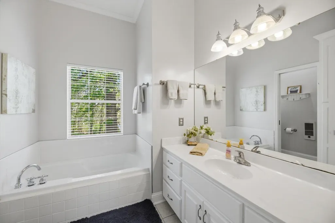
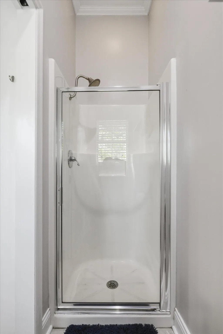
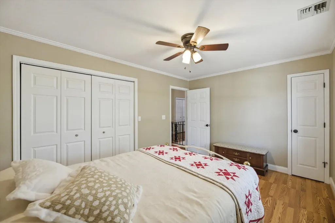
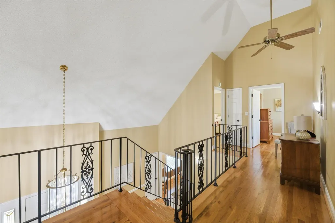
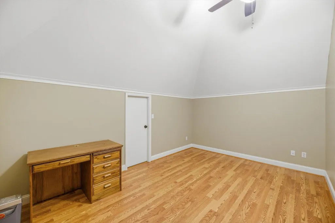
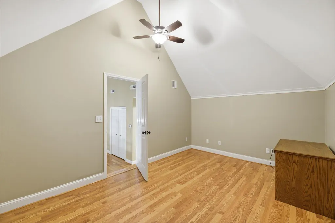
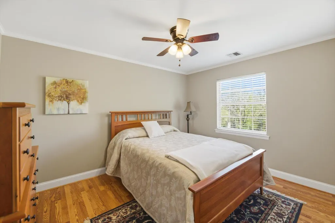
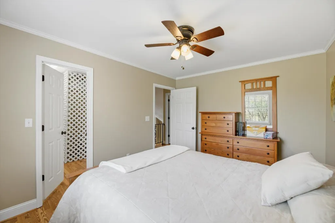
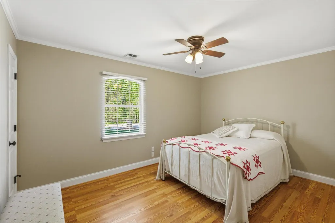
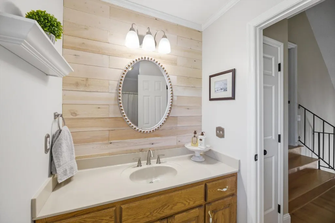
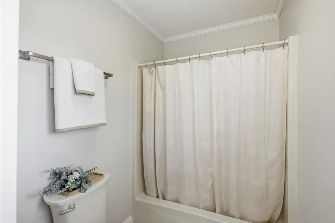
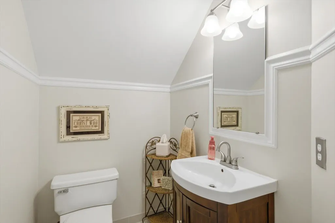
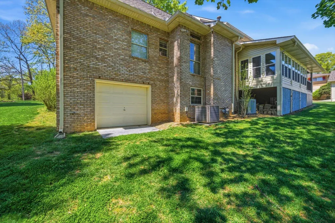
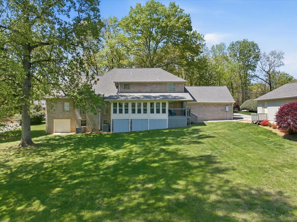
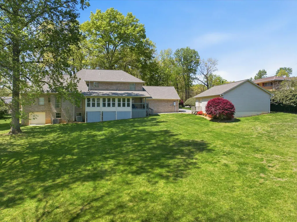
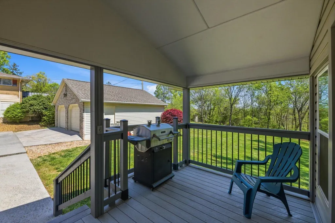
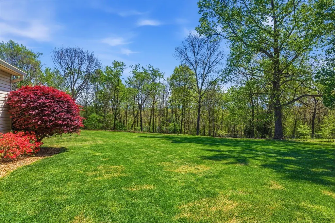
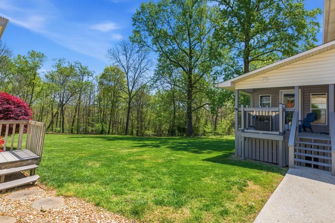
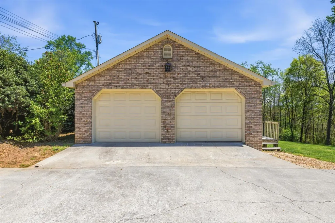
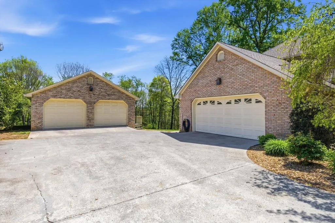
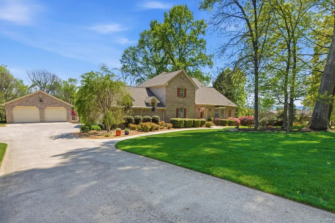
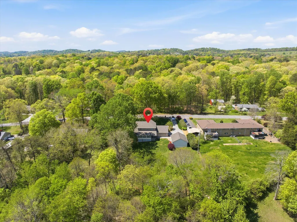
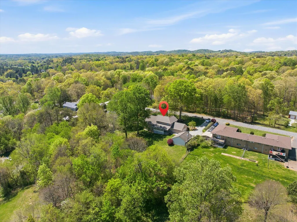
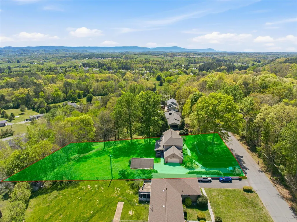
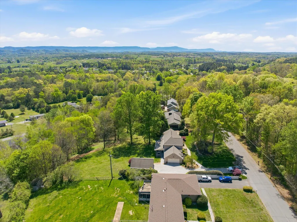
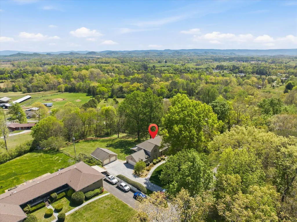
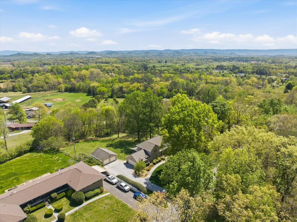
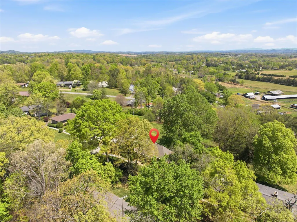
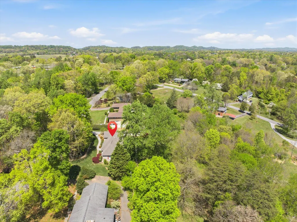
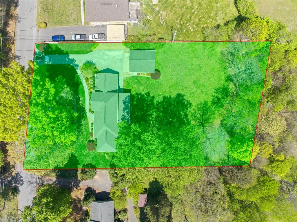
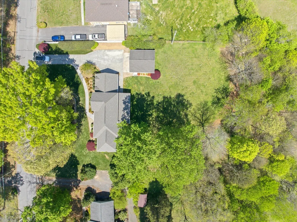
Located in Englewood within McMinn County, this well-maintained two-story all-brick home offers space, functionality, and timeless appeal. Featuring 3 bedrooms and 2.5 bathrooms across 2,607 square feet, this property is thoughtfully designed with the primary suite conveniently situated on the main level alongside the living room, formal dining room, kitchen, laundry room, and a bright sunroom perfect for relaxing or entertaining. The living room features a cozy gas fireplace, adding warmth and charm to the heart of the home. Upstairs, you will find two guest bedrooms, a full bathroom, and an additional bonus room ideal for a craft space, home office, or extra storage. Situated on a beautifully manicured 1-acre lot, the property showcases a scenic backdrop with views of Starr Mountain, creating a peaceful and picturesque setting. The exterior also offers both an attached two-car garage and a detached two-car garage/workshop, providing ample space for vehicles, hobbies, or equipment. This property combines comfort, practicality, and natural beauty--an excellent opportunity to enjoy country living with stunning views and room to spread out. Red boundary lines are approximate. Buyer to verify all information.
| Price History | |
|---|---|
| 4/13/2026 | Listed $569,900 |
General Features
| Living Area | 2607 |
|---|---|
| Sewer | Septic Tank |
| Heating | Central,Electric |
| Cooling | Ceiling Fan(s),Central Air |
| Utilities | High Speed Internet Available,Water Connected,Natural Gas Connected,Electricity Connected |
| Possession | Close Of Escrow |
| Roof | Shingle |
| Appliances | Dishwasher,Double Oven,Electric Cooktop,Electric Water Heater,Microwave,Refrigerator |
| Garage Spaces | 4 |
| Patio/Porch Features | Covered,Front Porch,Side Porch |
| Architectural Style | Other |
| Pool Features | None |
| Construction Materials | Block,Brick,Vinyl Siding |
| Year Built | 1994 |
| Levels | Two |
| Property Subtype | Single Family Residence |
| Community Features | None |
| County | McMinn |
| New Construction | false |
| Property Type | Residential |
| HOA | false |
| Attached Garage | true |
| Subdivision Name | Wildwood Estate |
| Garage Y/N | true |
| Other Structures | Garage(s) |
| Full Baths | 2 |
| Status | Active Under Contract |
| Directions | From the intersection of HWY 30 and New Englewood Rd/HWY 39, take HWY 39 towards Englewood. Drive 2.57 miles. Turn right onto County Road 573. Drive .24 miles. Property is on the left. SOP. |
| City | Englewood |
| Lot Size Units | Acres |
| Lot Size Square Feet | 43560 |
| Carport Y/N | false |
| Listing Terms | Cash,Conventional,FHA,VA Loan |
| Tax Annual Amount | 1204.06 |
| Property Condition | Functional |
| Standard Status | Active Under Contract |
Interior Features
| Interior Amenities | Walk-In Closet(s),Primary Downstairs,Laminate Counters,High Speed Internet,High Ceilings,Eat-in Kitchen,Bathroom Mirror(s),Ceiling Fan(s) |
|---|---|
| Basement | Unfinished |
| Flooring | Hardwood,Laminate |
| Air Conditioning Y/N | true |
| Heating Y/N | true |
| Half Baths | 1 |
| Laundry Features | Main Level,Laundry Room |
| Total Bedrooms | 3 |
| LivingAreaSource | Public Records |
| Total Baths | 3 |
Exterior Features
| Exterior Amenities | Rain Gutters |
|---|---|
| Parking Features | Concrete,Driveway,Garage |
| Lot Features | Mailbox,Level,Landscaped,Cleared |
| Water Source | Public |
| Lot Size Area | 1 |
| Foundation Details | Block |
| Lot Size Acres | 1 |
| Road Surface Type | Asphalt |
| Road Frontage Type | County Road |
Amenities
- Foreclosure
- Views
- Short Sale
- New Construction
- Adult 55+
- Lease To Own
- No HOA Fees
- Furnished
- Primary On Main
- Air Conditioning
- Seller Finance
- Green
- Fixer Upper
- Horse
- Golf
- Fireplace
- Deck
- Garage
- Basement
- Pool
Property vs Single Family Average in 37329
Price
Taxes
Year Built
 The data relating to real estate for sale on this Web Site comes from the IDX Program of the East Tennessee Realtors® Multiple Listing Service. © Copyright 2026 All rights reserved. This information is being provided for the consumers' personal, non-commercial use and may not be used for any purpose other than to identify prospective properties the consumers may be interested in purchasing. This information was updated September 14, 2026 5:25 AM UTC Some properties may subsequently have sold
 River Counties Association of REALTORS® All information deemed reliable but not guaranteed. All properties are subject to prior sale, change or withdrawal. Neither listing broker(s) or information provider(s) shall be responsible for any typographical errors, misinformation, misprints and shall be held totally harmless. Listing(s) information is provided for consumer's personal, non-commercial use and may not be used for any purpose other than to identify prospective properties consumers may
