
Address
223 Ivy Street, Rossville, GA
Price
$ 226,900
Property Attributes
- MLS#20261634
- TypeSingle Family
- Listing Status Pending
- CountyWalker
- CityRossville
- NeighborhoodAsterwood
- Zip30741
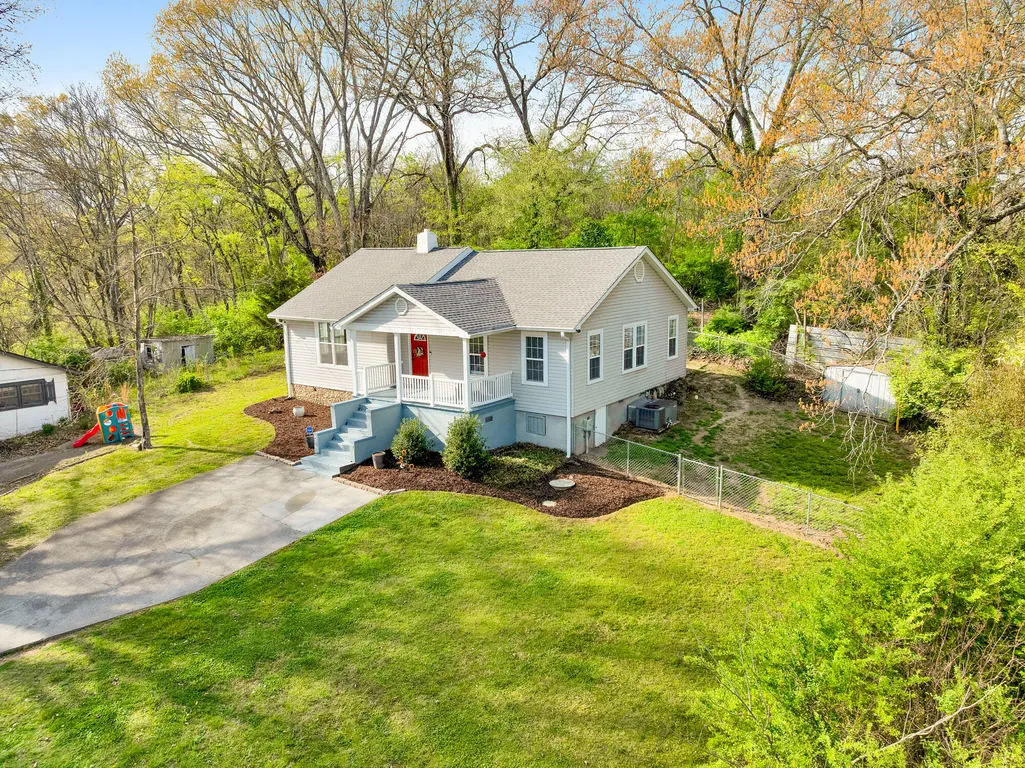
- StyleRanch
- Year Built1945
- Taxes$ 1417
- Price$ 226,900
- Bedrooms3
- Full Bathrooms1
- Half Bathrooms1
- Sqr Footage1528
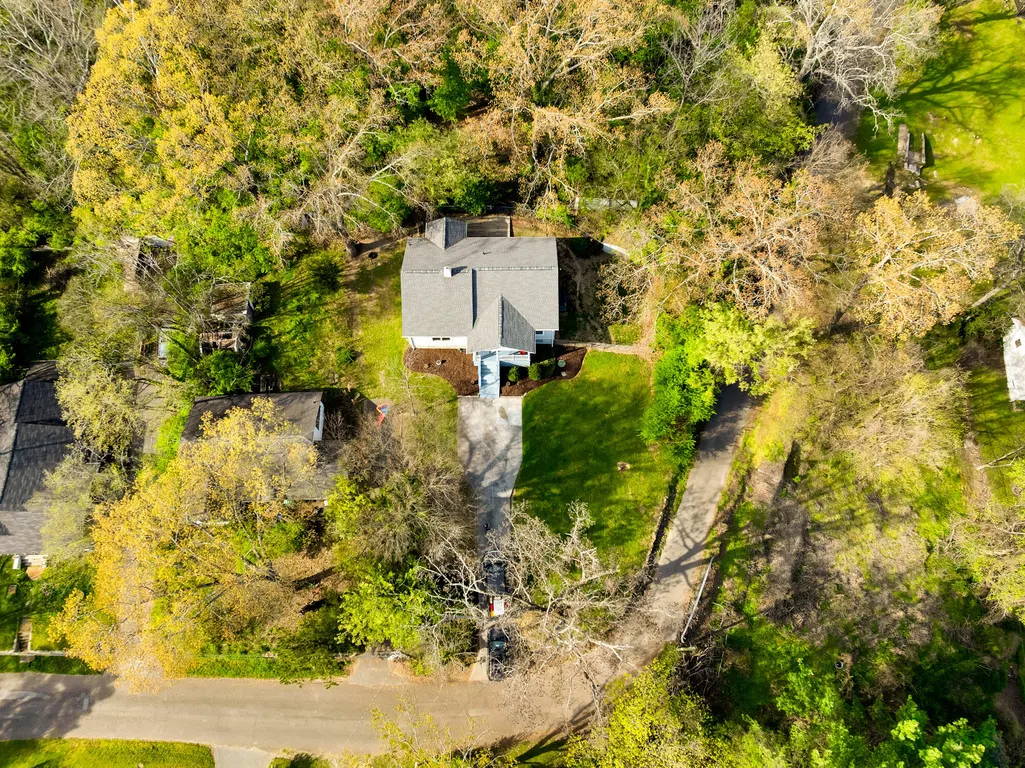
- Lot Size0.24 Acres
Data Source:
River Counties MLS (RCMLS)
Property Description
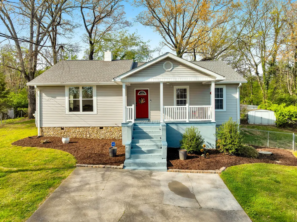
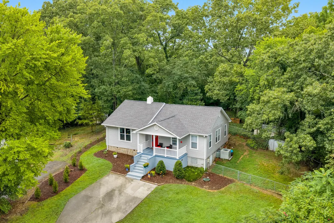
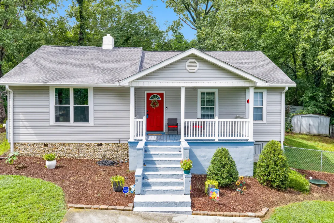
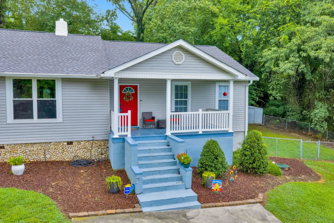
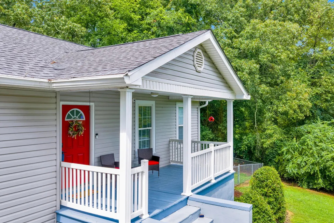
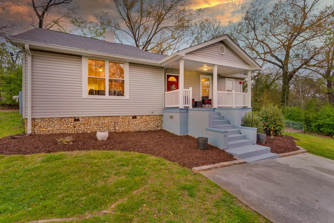
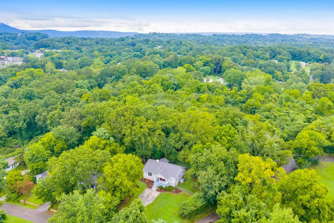
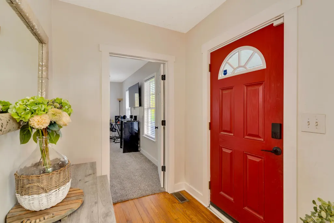
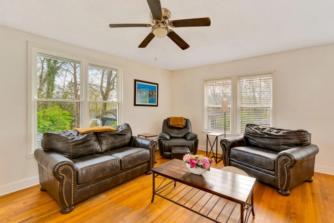
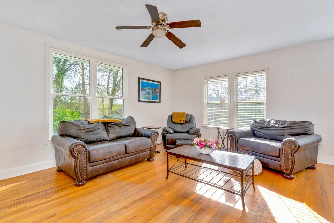
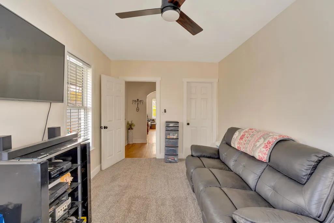
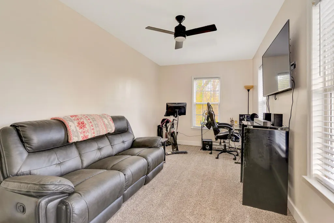
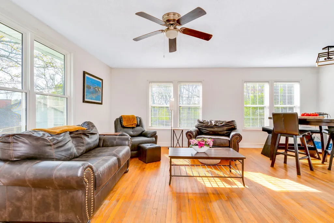
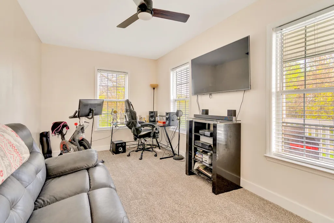
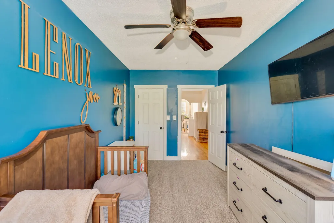
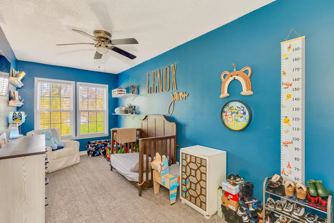
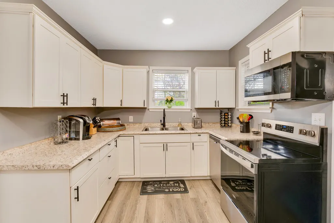
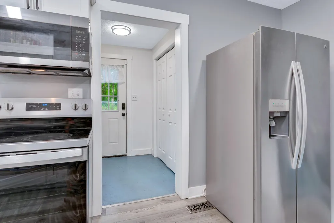
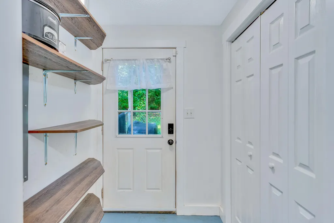
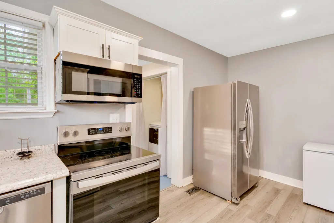
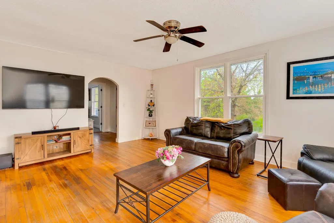
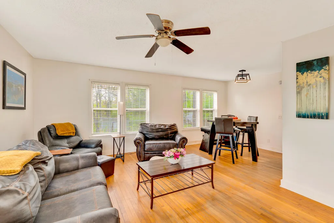
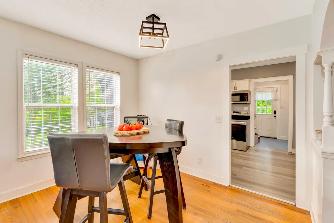
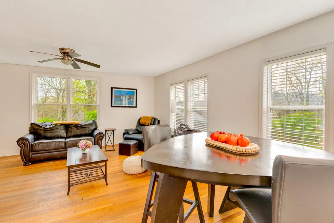
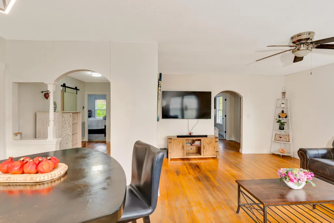
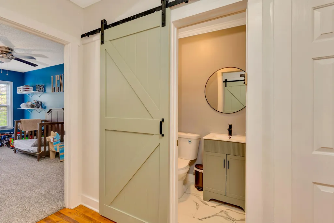
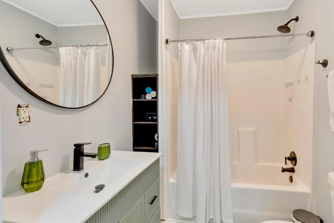
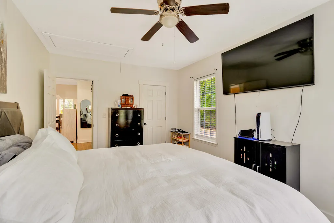
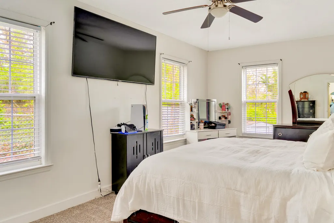
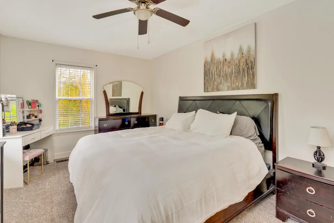
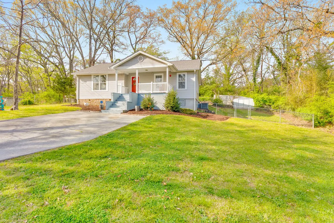
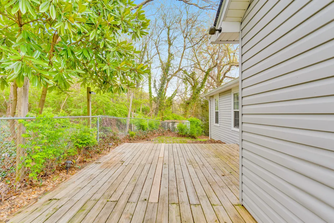
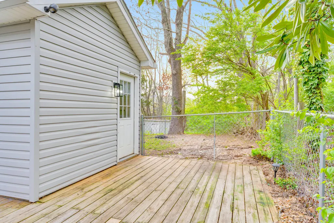
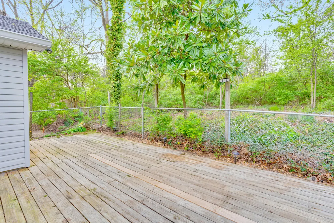
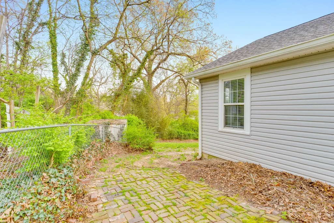
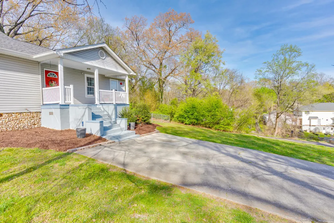
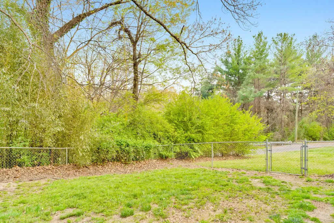
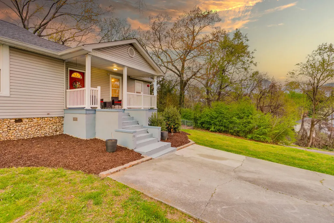
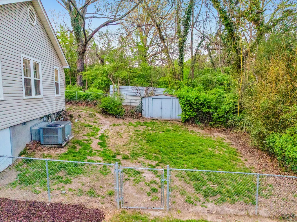
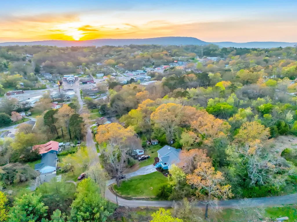
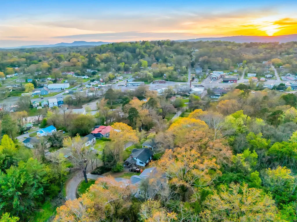
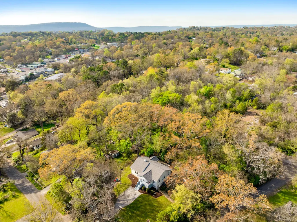
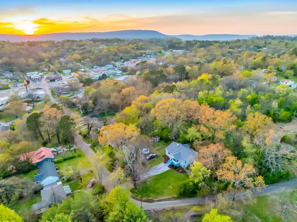
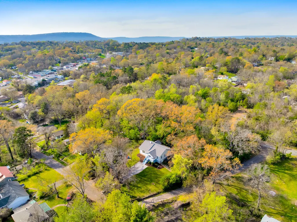
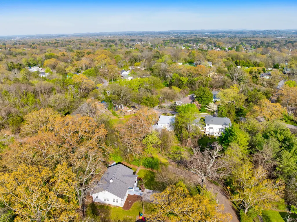
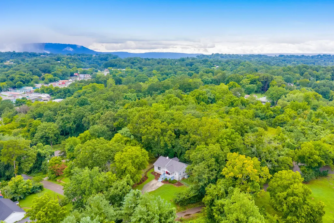
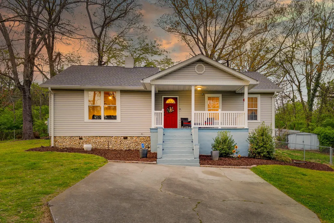
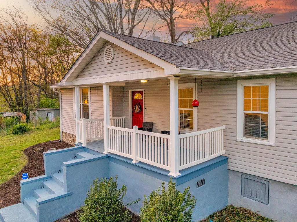
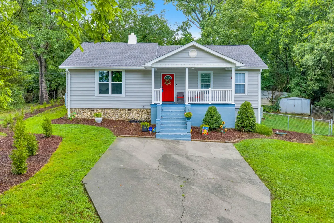
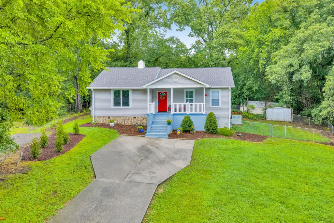
This charming home has undergone significant improvements, making it a perfect choice for first time buyers, investors and your families. The exterior features a newly installed backyard fence and a spacious patios, enhancing outdoor living. the home boasts a new roof with gutter guards and a freshly resealed and painted chimney. Inside, the conversion from septic to sewer has been completed, along with upgraded door and floor trim for a polished look. A new electrical unit has been added, and the kitchen shines with brand new stainless steel appliances, including a dishwasher, microwave, stove, refrigerator and sink faucet. The kitchen also features modern LVP flooring. The bathrooms have received thoughtful updates with upgraded shower fixtures, two new toilets and two stylish vanities. The flooring in both the full and half bathrooms has been remodeled, and new outlets have been installed in all bedrooms. The carpeting has been updated throughout the bedrooms and shelving has been added for additional pantry space in the kitchen and mudroom. The home is adorned with new light fixtures, including recessed lighting in the kitchen and wooden blinds have been fitted in everyone room. Notable the bay window has been replaced with a beautiful picture window in the front room, enhancing natural light. Fresh paint revitalizes the kitchen, bathrooms, and living areas while the front porch and steps have also received a fresh coat. What you will love most about this home is its peaceful setting, offering space from other neighbors and the street. The cozy interior creates an inviting atmosphere, and its central location means you can reach downtown Ft. Oglethorpe in under 10 minutes and East Brainerd in 15-20 minutes. Grocery stores and restaurants are conveniently located with a 5 minute commute.
| Elementary School | Middle School | High School |
|---|---|---|
| Rossville Elementary School | Rossville Middle School | Ridgeland High School |
| Price History | |
|---|---|
| 3/31/2026 | Listed $249,900 |
| 5/11/2026 | 2$244,900 |
| 6/17/2026 | 1$242,900 |
| 7/20/2026 | 7$226,900 |
General Features
| Living Area | 1528 |
|---|---|
| Sewer | Public Sewer |
| Heating | Central,Electric |
| Cooling | Central Air |
| Utilities | Water Connected,Sewer Connected,Phone Connected,Cable Connected,Electricity Connected |
| Possession | Close Of Escrow |
| Roof | Shingle |
| Appliances | Dishwasher,Electric Range,Electric Water Heater,Microwave |
| Patio/Porch Features | Covered,Front Porch,Rear Porch |
| Architectural Style | Ranch |
| Pool Features | None |
| Security Features | Smoke Detector(s) |
| Construction Materials | Stone,Vinyl Siding |
| Year Built | 1945 |
| Levels | One |
| Property Subtype | Single Family Residence |
| Community Features | None |
| County | Walker |
| New Construction | false |
| Property Type | Residential |
| HOA | false |
| Attached Garage | false |
| Subdivision Name | Asterwood |
| Garage Y/N | false |
| Other Structures | Shed(s) |
| Full Baths | 1 |
| Status | Pending |
| Directions | McBrien Road - Right on Lakeview Drive - Left on Park Street - Right on School Street - Left on Oak - Right on Ivy Street - Corner Lot with Sign in Yard. |
| High School | Ridgeland |
| City | Rossville |
| Lot Size Units | Acres |
| Lot Size Square Feet | 10454 |
| Carport Y/N | false |
| Listing Terms | Cash,Conventional,FHA,VA Loan |
| Spa Features | None |
| Elementary School | Rossville |
| Tax Annual Amount | 1417.66 |
| Middle/Junior High School | Rossville |
| Property Condition | Updated/Remodeled |
| Structure Type | House |
| Standard Status | Pending |
Interior Features
| Interior Amenities | Walk-In Shower,Walk-In Closet(s),Ceiling Fan(s) |
|---|---|
| Basement | None |
| Flooring | Hardwood,Luxury Vinyl |
| Air Conditioning Y/N | true |
| Heating Y/N | true |
| Window Features | Blinds,Insulated Windows |
| Fireplace Y/N | false |
| Half Baths | 1 |
| Laundry Features | Main Level,Laundry Closet |
| Total Bedrooms | 3 |
| LivingAreaSource | Assessor |
| Total Baths | 2 |
Exterior Features
| Exterior Amenities | None |
|---|---|
| Fencing | Fenced |
| Parking Features | Driveway |
| Lot Features | Level,Corner Lot |
| Water Source | Public |
| Lot Size Area | 0.24 |
| Foundation Details | Block |
| Lot Dimensions | 30x170x115 |
| Lot Size Acres | 0.24 |
| Road Surface Type | Asphalt,Paved |
| Waterfront Y/N | false |
| Road Frontage Type | City Street |
| Other Equipment | None |
| Road Responsibility | Public Maintained Road |
| Horse Y/N | false |
Amenities
- Foreclosure
- Views
- Short Sale
- New Construction
- Adult 55+
- Lease To Own
- No HOA Fees
- Furnished
- Primary On Main
- Air Conditioning
- Seller Finance
- Green
- Fixer Upper
- Horse
- Golf
- Fireplace
- Deck
- Garage
- Basement
- Pool
Property vs Single Family Average in 30741
Price
Taxes
Year Built
 The data relating to real estate for sale on this Web Site comes from the IDX Program of the East Tennessee Realtors® Multiple Listing Service. © Copyright 2026 All rights reserved. This information is being provided for the consumers' personal, non-commercial use and may not be used for any purpose other than to identify prospective properties the consumers may be interested in purchasing. This information was updated September 15, 2026 5:29 AM UTC Some properties may subsequently have sold
 River Counties Association of REALTORS® All information deemed reliable but not guaranteed. All properties are subject to prior sale, change or withdrawal. Neither listing broker(s) or information provider(s) shall be responsible for any typographical errors, misinformation, misprints and shall be held totally harmless. Listing(s) information is provided for consumer's personal, non-commercial use and may not be used for any purpose other than to identify prospective properties consumers may
