
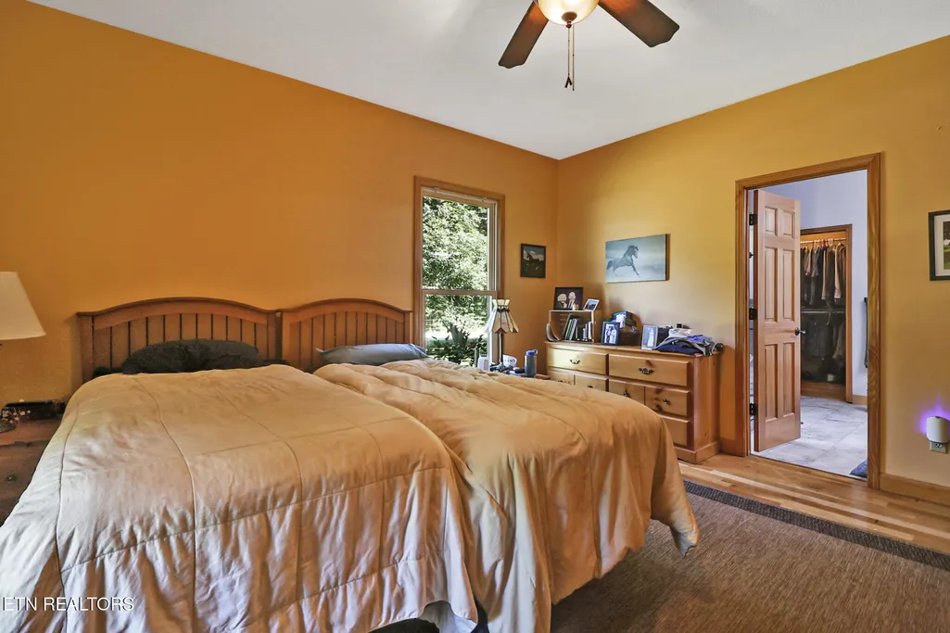
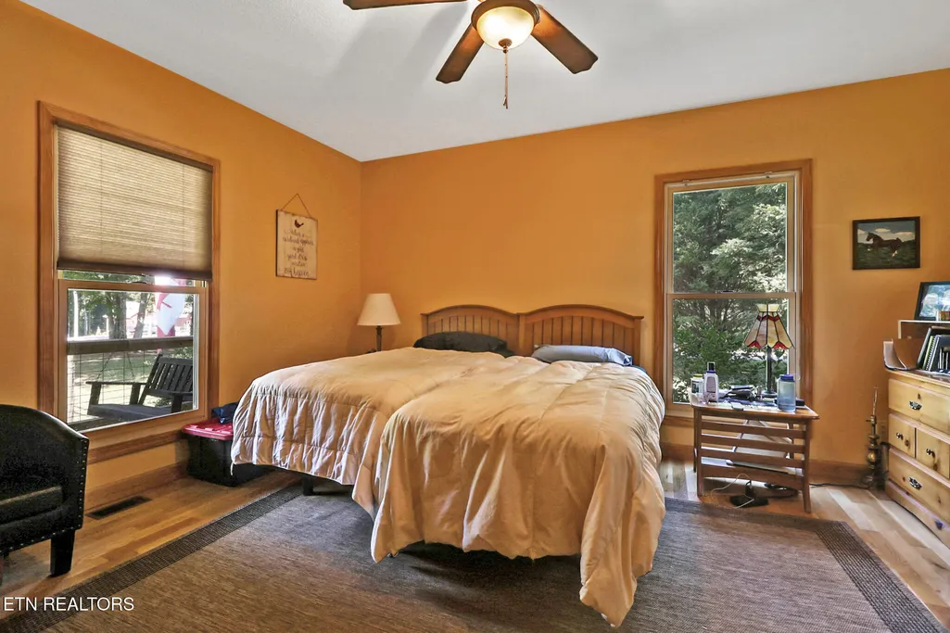
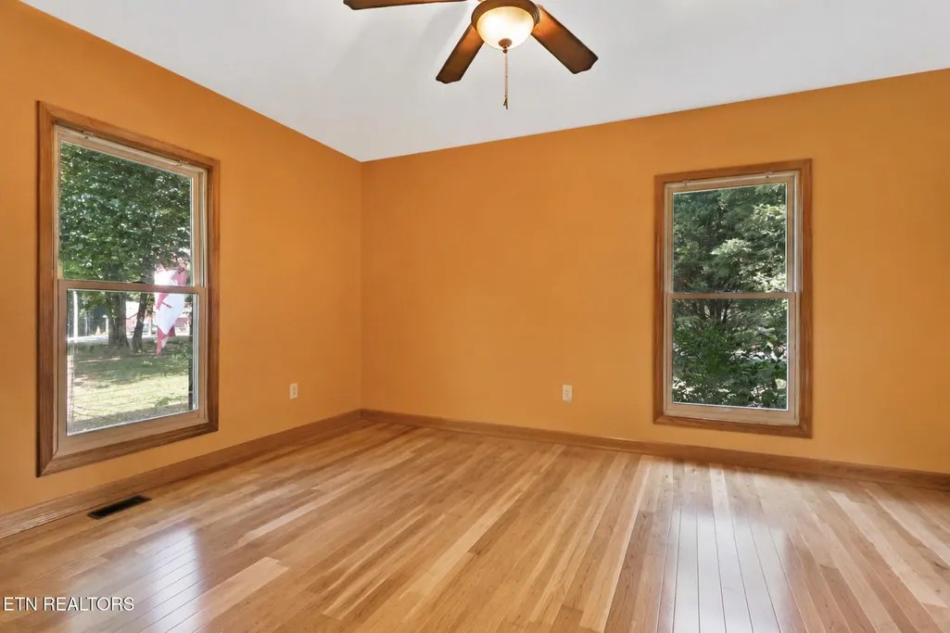
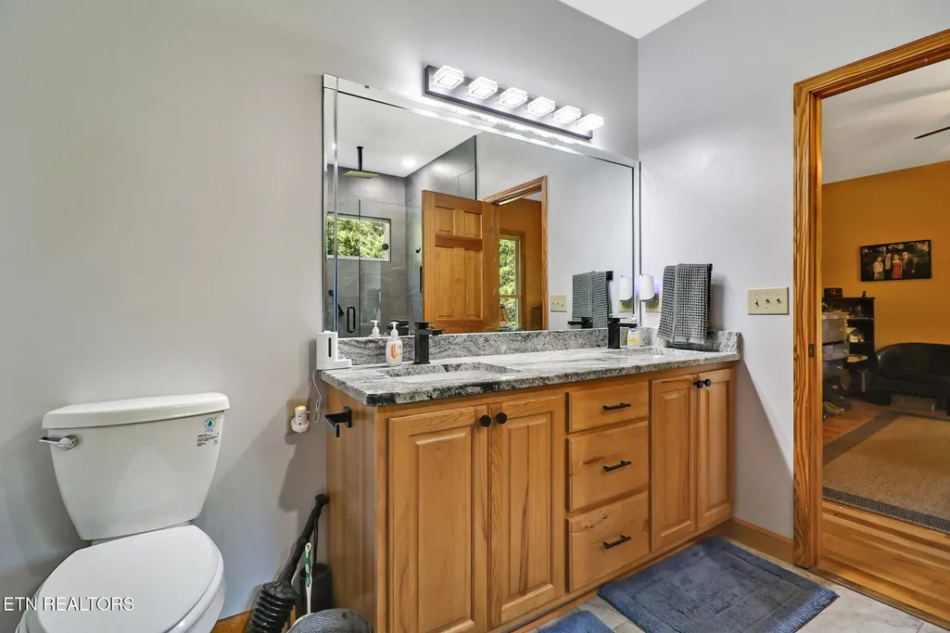
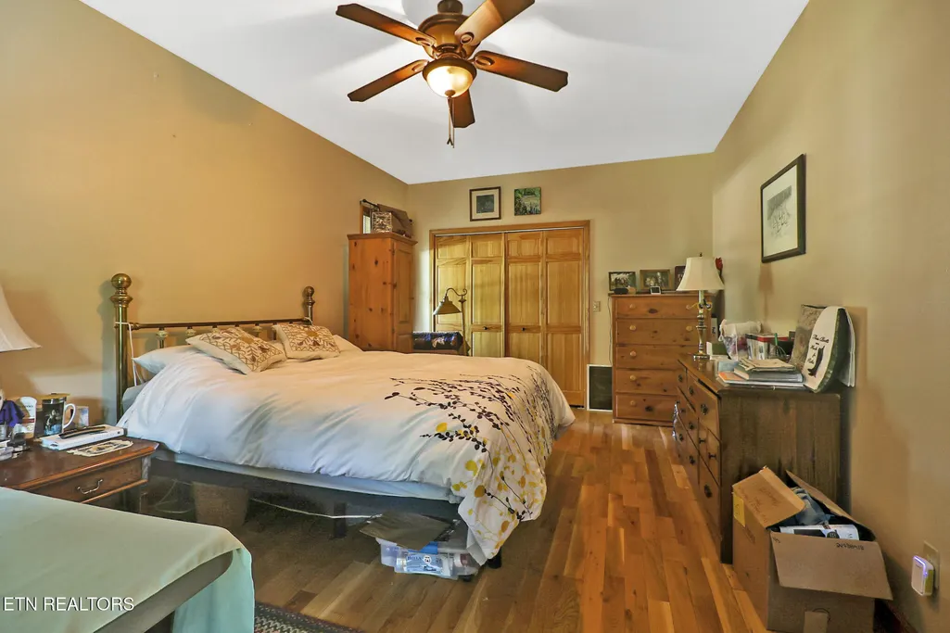
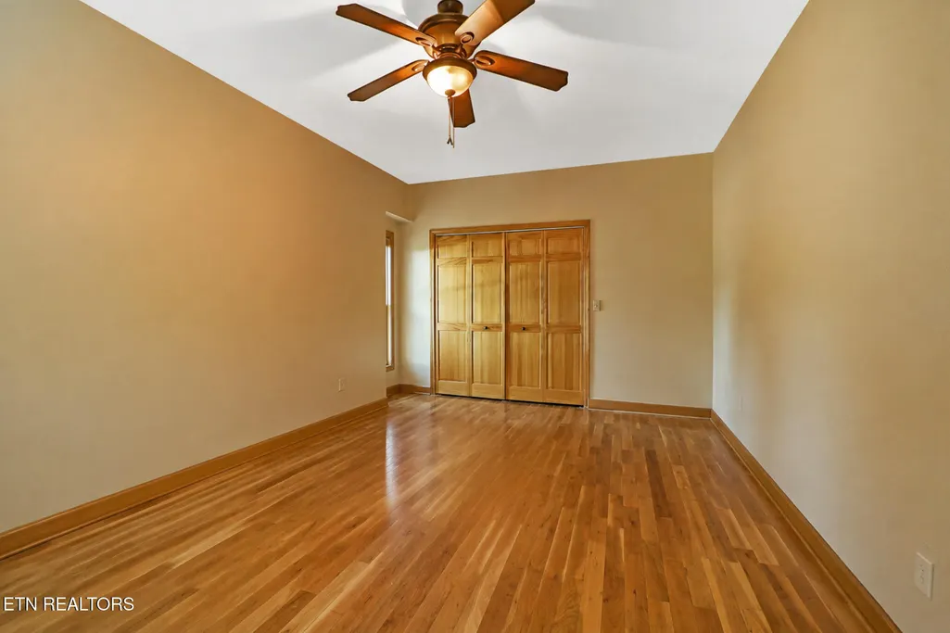
Views - Primary on Main

Address
618 Ridge Top Drive, Jamestown, TN
Price
$ 749,000
Property Attributes
- MLS#1353754
- TypeSingle Family
- Listing Status Active
- CountyFentress
- CityJamestown
- AreaFentress County
- NeighborhoodRidge Top Acres Phase 3
- Zip38556
- StyleTraditional
- Year Built2008
- Taxes$ 1849
- Price$ 749,000
- Bedrooms3
- Full Bathrooms2
- Half Bathrooms0
- Sqr Footage2220
- Lot Size4.17 Acres
Data Source:
Knoxville MLS (KAAR)
Property Description
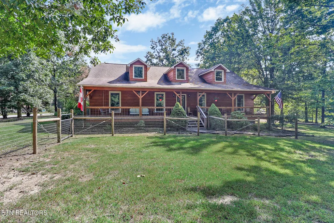
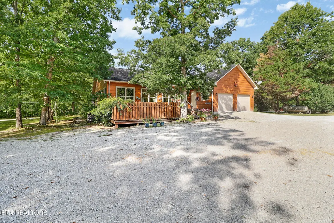
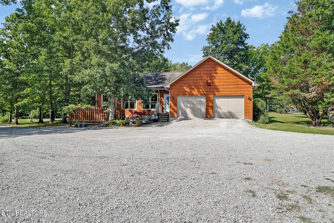
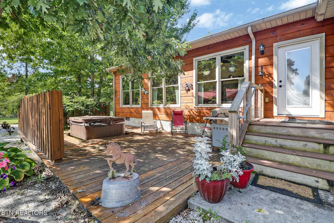
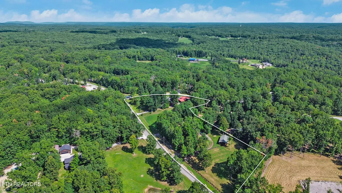
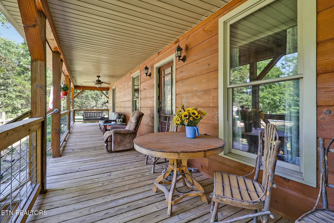
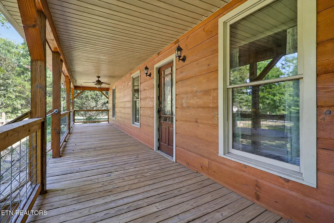
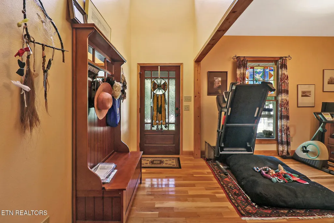
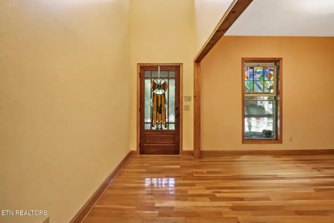
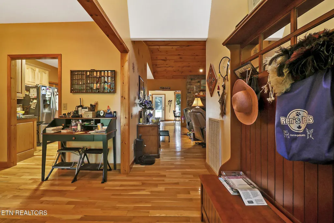
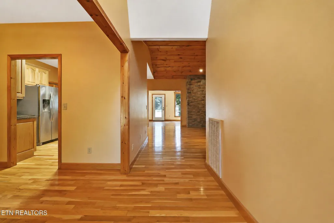
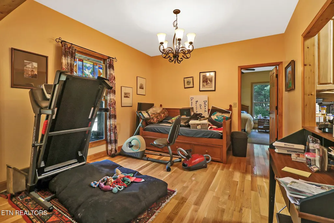
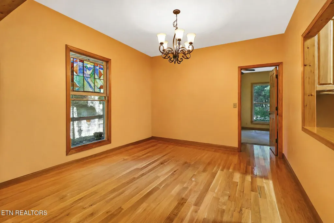
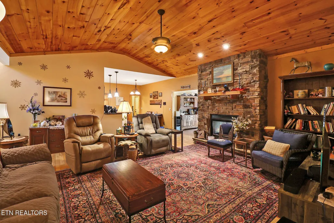
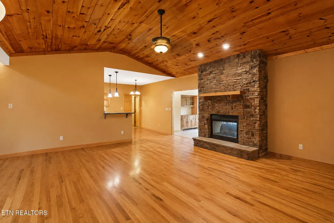
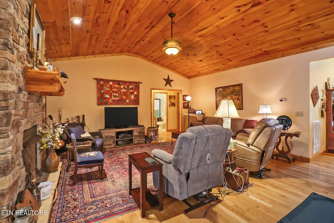
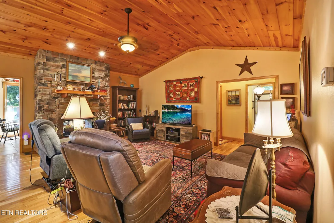
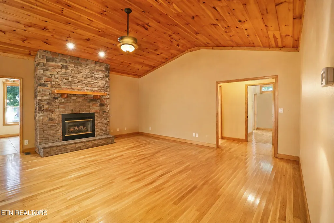
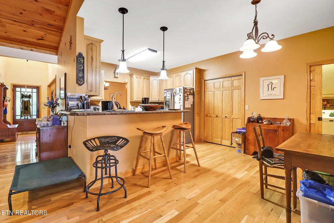
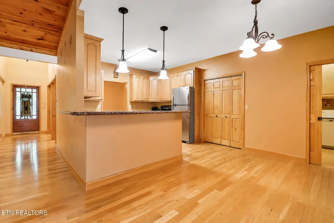
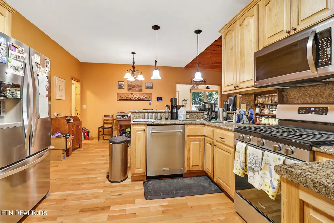
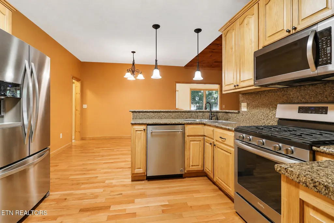
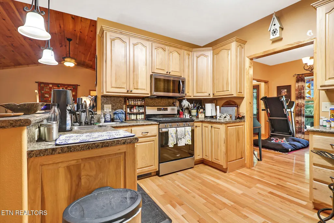
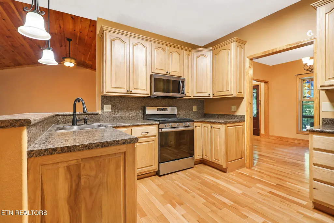
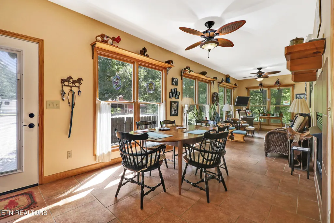
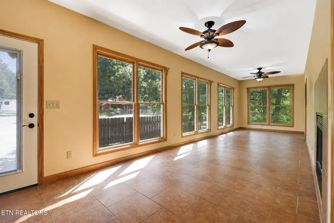
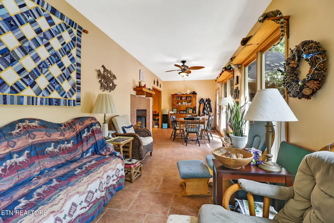
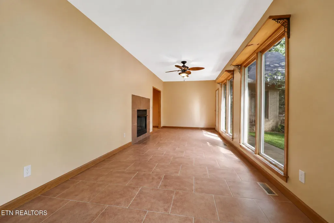
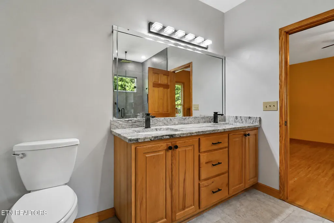
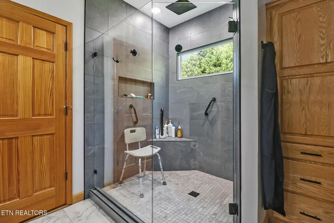
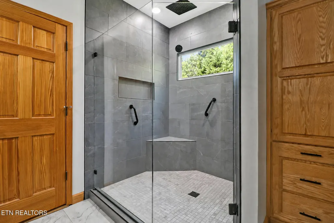
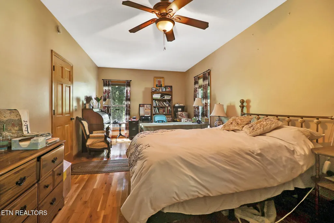
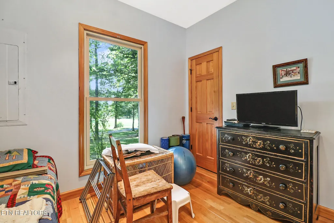
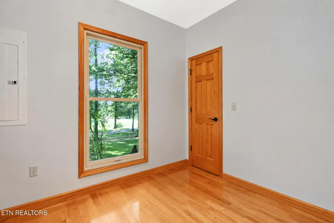
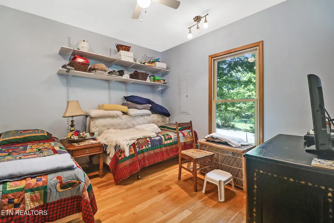
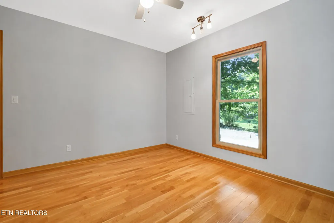
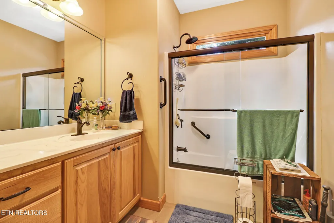
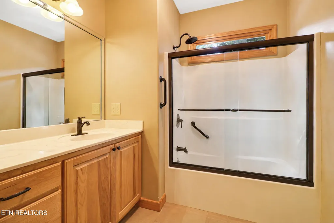
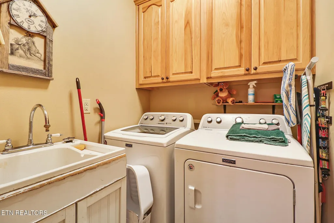
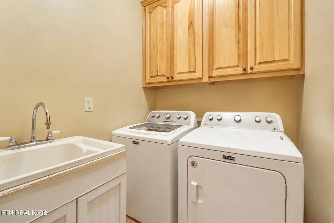
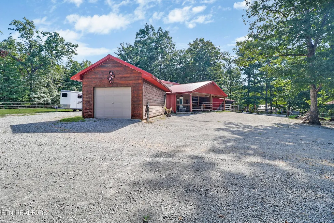
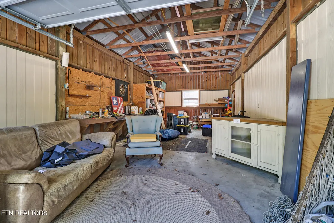
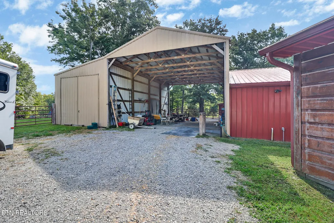
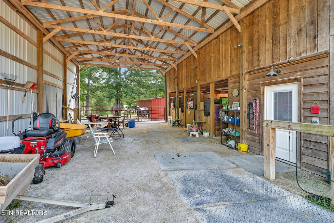
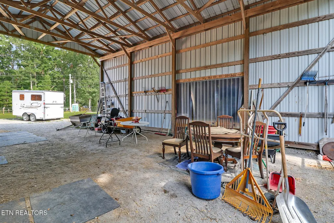
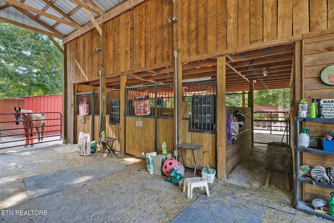
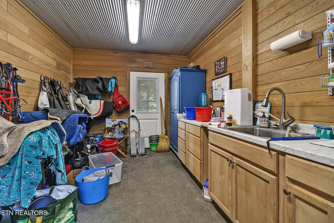
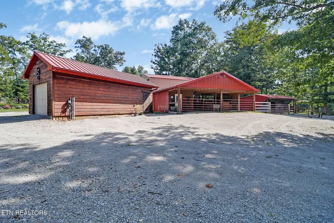
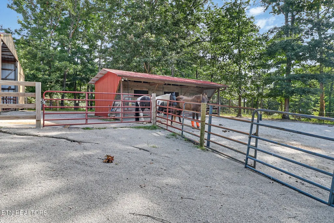
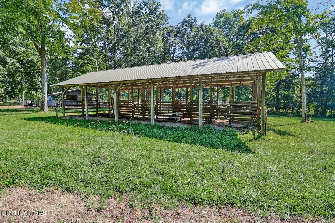
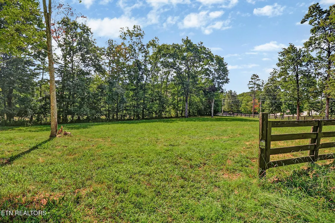
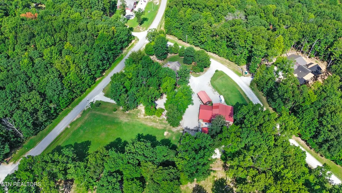
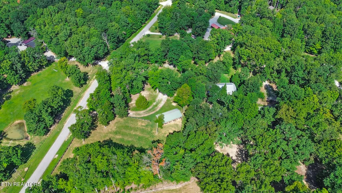
This 3BR 2BA home wraps you in warmth and says WELCOME HOME the moment you see it. The Wood siding exterior gives it that cozy, cabin in the woods charm. Step onto the large covered front deck and enjoy the peaceful views. Out back there is a generous deck with hot tub, perfect for unwinding under the stars, and a gazebo with fire pit to enjoy outdoor gatherings. Inside, the chef's kitchen with gas stove and hardwood floors set a timeless tone. The see-through gas log fireplace and vaulted ceilings in the living room make the space feel open yet inviting. Outside, multiple barns, pastures, and dry-lot paddocks along with the miles of neighborhood trails, as well as trails leading into the Big South Fork, make this a dream property for horse and outdoor enthusiasts. Buyer to verify all measurements, some photos have been digitally altered to show the home empty. Refrigerator in garage does not convey. Home has 80 gal stainless water heater, plus 2 gallon under sink water heater in main bath, HVAC is 2yrs old with 10yr warranty (8yr remaining), 23.4x23.6 attached 2 car garage, 15x30 detached 1 car garage/man cave area, 14x14 gazebo, 16x30 deck with hot tub, 2@ 30amp RV full hook ups at gazebo, 1 water & septic hook up in RV barn. (These have their own septic; file could not be found). Large 40x40 main barn with 24x40x15'3" RV parking area, 16x40 hay storage area, 2 @ 10x12 stalls, 14x40 covered run in area in front of stalls and a 15x10 insulated tack room with electric & in-line water heater. Additional barn 10x30 with 10x20 open stall (easily converted back into 2 stalls) with 10x10 tack/storage room. 2nd lot has 24x50 barn with 4@ 10x12 stalls and a 10x12 open storage area, pasture and 4 RV sites with water & electric.2 parcels being sold together to total 4.17ac, second lot address is 606 Ridge Top dr.
| Price History | |
|---|---|
| 8/31/2026 | Listed $749,000 |
General Features
| Sewer | Septic Tank |
|---|---|
| Heating | Central,Heat Pump,Propane,Electric |
| Cooling | Central Cooling,Ceiling Fan(s) |
| Appliances | Gas Range,Dishwasher,Dryer,Microwave,Refrigerator,Washer |
| Garage Spaces | 3 |
| Architectural Style | Traditional |
| Security Features | Smoke Detector |
| Construction Materials | Wood Siding,Block,Frame |
| Year Built | 2008 |
| View | Country Setting |
| Property Subtype | Single Family Residence |
| County | Fentress County - 43 |
| Property Type | Single Family |
| Attached Garage | true |
| Subdivision Name | Ridge Top Acres Phase 3 |
| Other Structures | Stable(s),Gazebo,Barn(s),Workshop |
| Total Rooms | 7 |
| Full Baths | 2 |
| Status | Active |
| Directions | From Jamestown Head N on US127/BYP Rd, turn RT onto TN154N for 3.5mi, turn RT onto Louvaine Rd for 0.6mi, turn LT onto Ridge Top Dr for 0.7mi. Home is on the corner at Bama loop. Turn left onto Bama Loop and RT into the driveway, enter at back door. SOP |
| City | Jamestown |
| MLS Area | Fentress County - 43 |
| Lot Size Units | Acres |
| Lot Size Square Feet | 181645.2 |
| Property Attached Y/N | false |
| MLS Area Minor | Fentress County - 43 |
| Structure Type | Ranch |
| Standard Status | Active |
| New Financing Cash | true |
| New Financing FHA | true |
| New Financing VA Loan | true |
| New Financing Coventional | true |
| New Financing New Loan | true |
Interior Features
| Interior Amenities | Walk-In Closet(s),Cathedral Ceiling(s),Pantry |
|---|---|
| Basement | Crawl Space |
| Flooring | Hardwood,Tile |
| Total Fireplaces | 1 |
| Fireplace Features | See-Thru,Stone,Ventless,Gas Log |
| Basement (Y/N) | false |
| Air Conditioning Y/N | true |
| Heating Y/N | true |
| Fireplace Y/N | true |
| Total Bedrooms | 3 |
| Total Baths | 2 |
Exterior Features
| Parking Features | Garage Faces Rear,RV Garage,Garage Door Opener,Attached,Detached,RV Parking |
|---|---|
| Lot Features | Corner Lot,Level |
| Water Source | Public |
| Lot Size Area | 4.17 |
| Building Area Total | 2220 |
| Lot Size Acres | 4.17 |
| Lot Size Source | Tax Records |
Amenities
- Foreclosure
- Views
- Short Sale
- New Construction
- Adult 55+
- Lease To Own
- No HOA Fees
- Furnished
- Primary On Main
- Air Conditioning
- Seller Finance
- Green
- Fixer Upper
- Horse
- Golf
- Fireplace
- Deck
- Garage
- Basement
- Pool
Property vs Single Family Average in 38556
Price
Taxes
Year Built
 The data relating to real estate for sale on this Web Site comes from the IDX Program of the East Tennessee Realtors® Multiple Listing Service. © Copyright 2026 All rights reserved. This information is being provided for the consumers' personal, non-commercial use and may not be used for any purpose other than to identify prospective properties the consumers may be interested in purchasing. This information was updated September 16, 2026 5:30 AM UTC Some properties may subsequently have sold
 River Counties Association of REALTORS® All information deemed reliable but not guaranteed. All properties are subject to prior sale, change or withdrawal. Neither listing broker(s) or information provider(s) shall be responsible for any typographical errors, misinformation, misprints and shall be held totally harmless. Listing(s) information is provided for consumer's personal, non-commercial use and may not be used for any purpose other than to identify prospective properties consumers may
