
Views - New Construction

Address
1428 Flat Gap Rd, Jefferson City, TN
Property Attributes
- MLS#1350102
- TypeSingle Family
- Listing Status Pending
- CountyJefferson
- CityJefferson City
- AreaJefferson County
- Zip37760
- StyleVictorian, Traditional
- Year Built1900
- Bedrooms5
- Full Bathrooms2
- Half Bathrooms0
- Sqr Footage2578
- Lot Size1.25 Acres
Data Source:
Knoxville MLS (KAAR)
Property Description
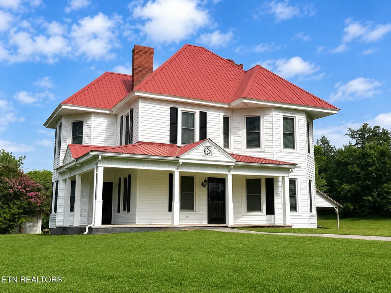
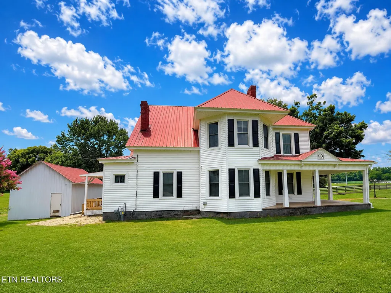
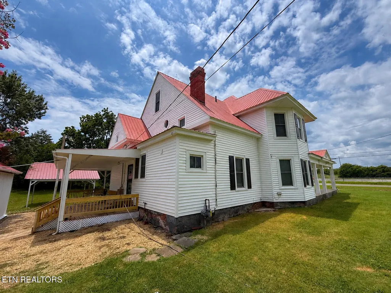
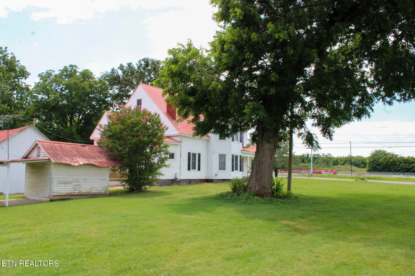
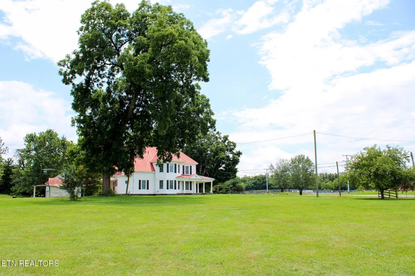
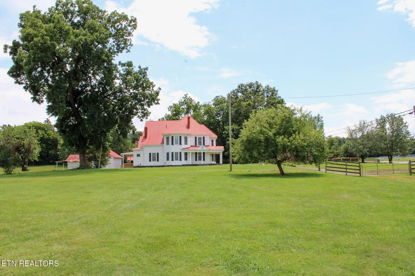
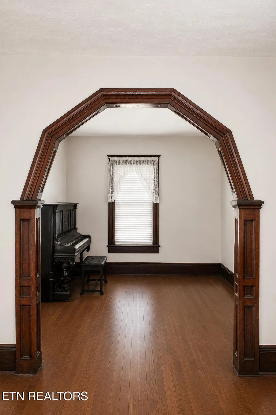
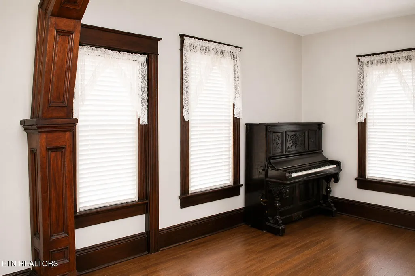
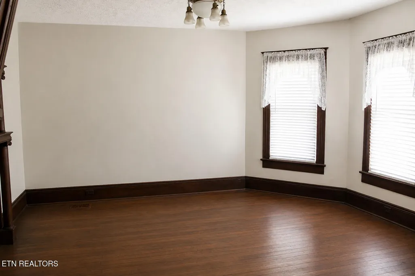
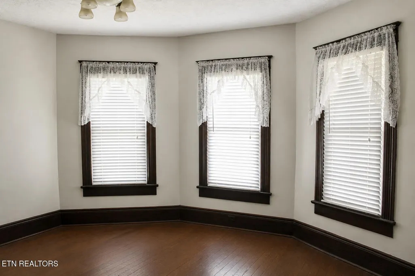
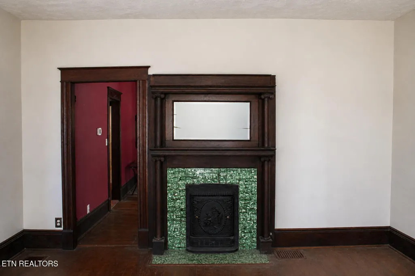
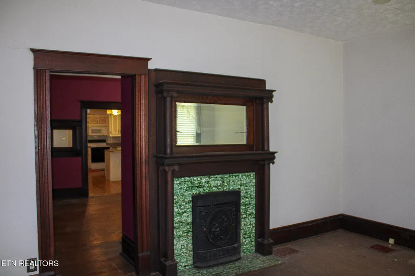
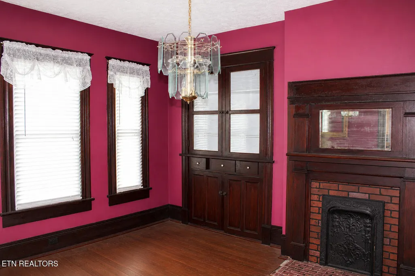
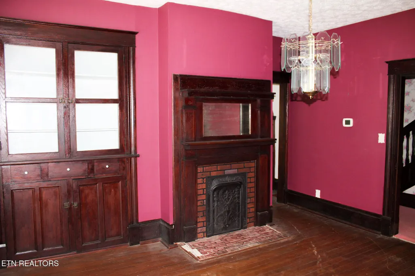
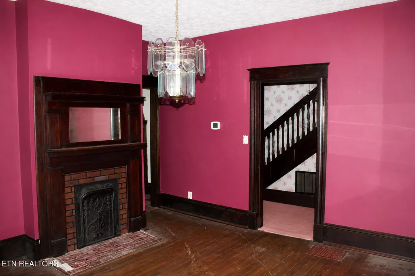
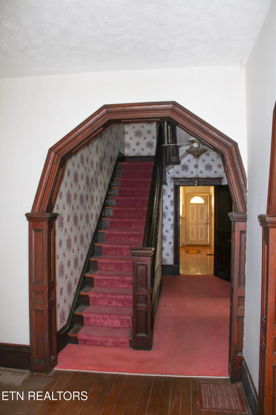
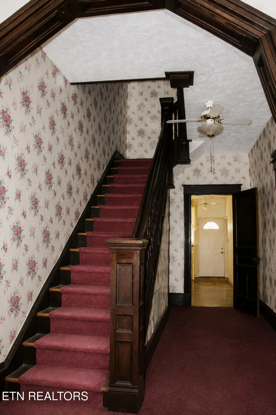
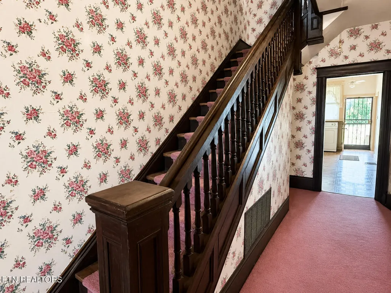
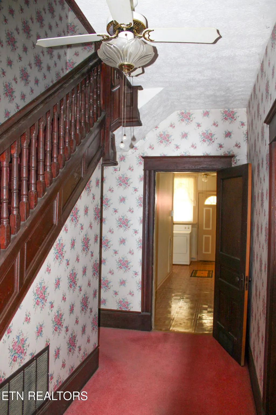
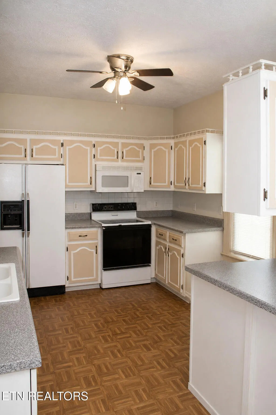
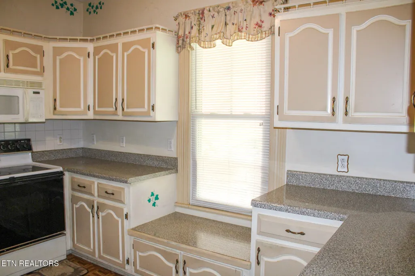
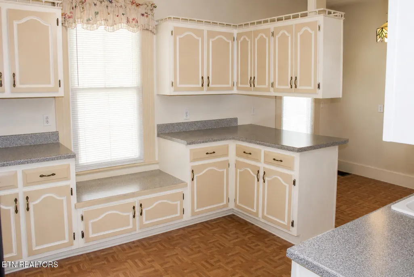
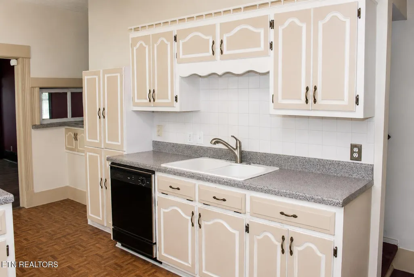
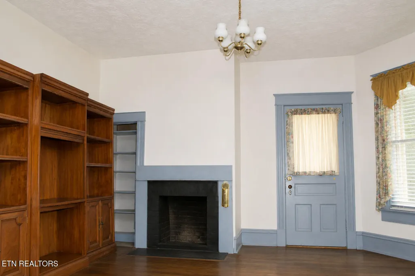
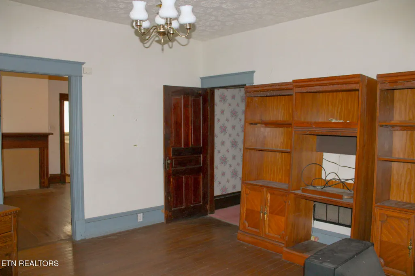
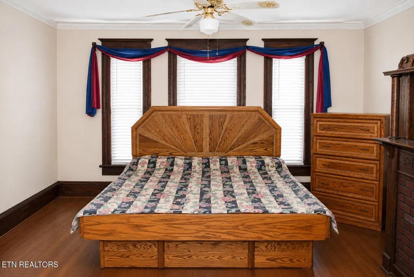
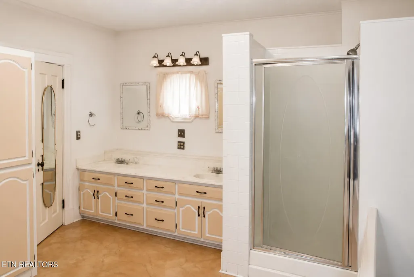
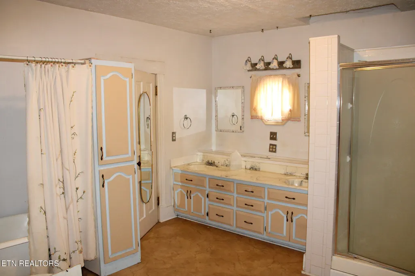
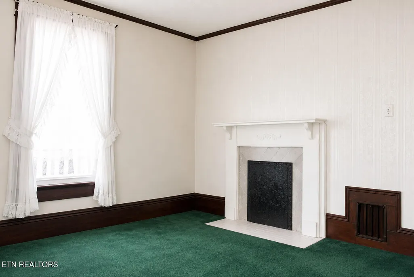
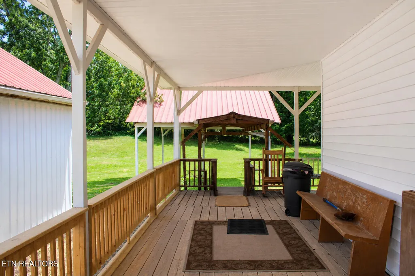
ONLINE ONLY REAL ESTATE AUCTION | Picturesque acreage with Barn | BIDDING BEGINS TO CLOSE: Wednesday, August 26th at 12:00PM - Noon (ET) | OPEN HOUSE: Saturday, August 22nd at 12:00Pm - Noon (ET) | Magnificent Circa 1900 Victorian Farmhouse on 1.25+-/ Acres with Timeless Character & Endless Potential. This magnificent circa 1900 Victorian style farmhouse is a rare treasure, offering an extraordinary opportunity to own a piece of living history filled with original character and timeless craftsmanship. Holding 5 bedrooms & 2 bathrooms -the home captivates from the moment you arrive with its welcoming partial wraparound porch, soaring ceilings, original woodwork, oversized windows, and multiple fireplaces that speak to the elegance and artistry of a bygone era. With a spacious layout, classical architectural details, and endless opportunities to make it your own, this Victorian farmhouse is truly one of a kind. This home abounds in period charm and original detail at every turn, including soaring ceilings throughout, gorgeous original trim work and woodwork throughout most of the home, oversized windows flooding the home with natural light, multiple Victorian fireplaces with original mantles and tile surrounds, and hardwood floors in the parlor, living room, and dining room. Welcoming partial wraparound covered front porch. Two staircases leading to the upper level. Classical architectural details preserving the home's historic integrity Enter off the covered front porch into a charming entrance parlor featuring an original Victorian fireplace with mantle and tile surround - an immediate and stunning introduction to the home's historic character. The main level flows graciously through a series of beautifully appointed spaces, including a formal living room adjacent to the parlor with original Victorian fireplace with mantle and tile surround, formal dining room with Victorian fireplace with mantle and tile surround and built-in china cabinet, large eat-in kitchen with breakfast bar seating, rear mudroom area with washer and dryer hookups, full bathroom with walk-in shower, and bedroom with access to den. Two staircases provide access to the upper level, which features four bedrooms -- each graced with non-working Victorian fireplaces that add undeniable period charm and character. Bedroom details include one bedroom without a closet, one bedroom with a huge walk-in closet, two additional bedrooms, and large upstairs bathroom with double sink vanity, walk-in shower, tub, and large walk-in closet. Victorian farmhouses of this era, scale, and original character are extraordinarily rare and increasingly difficult to find. Whether you are a preservation enthusiast, a lover of historic architecture, or a buyer seeking a home with genuine soul and an irreplaceable sense of history, this circa 1900 Victorian farmhouse offers something that no new construction can ever replicate - a living, breathing testament to a remarkable era of craftsmanship and design, waiting for its next chapter. This truly one-of-a-kind property offers the beauty and tranquility of country living without sacrificing convenience, situated approximately 15 minutes from I-40 Exit 407 - the gateway to Sevierville, Pigeon Forge, and Gatlinburg - and just 30 minutes from Knoxville. Offered in four separate tracts totaling 8.6+/- acres, this picturesque property features a farmhouse, expansive pasture, mature shade trees, and an outstanding collection of barns and outbuildings - making it an ideal opportunity for those seeking space, privacy, a hobby farm, or simply a breathtaking piece of East Tennessee countryside. Buyer to verify information. Kenny Phillips, Auctioneer | TN Lic #2385 - Phillip Hopper, Auctioneer | TN Lic #6709
| High School |
|---|
| Jefferson County High School |
| Price History |
|---|
General Features
| Sewer | Septic Tank |
|---|---|
| Heating | Ceiling,Natural Gas,Electric |
| Cooling | Central Cooling |
| Appliances | Dishwasher,Range,Refrigerator |
| Architectural Style | Victorian,Traditional |
| Construction Materials | Vinyl Siding,Frame |
| Year Built | 1900 |
| View | Country Setting |
| Property Subtype | Single Family Residence |
| County | Jefferson County - 26 |
| Property Type | Single Family |
| Attached Garage | false |
| Total Rooms | 9 |
| Full Baths | 2 |
| Status | Pending |
| Directions | From Jefferson City, head south on Highway 92. Turn right on Flat Gap Road to the home on the left. |
| High School | Jefferson County |
| City | Jefferson City |
| MLS Area | Jefferson County - 26 |
| Lot Size Units | Acres |
| Lot Size Square Feet | 54450 |
| Property Attached Y/N | false |
| MLS Area Minor | Jefferson County - 26 |
| Structure Type | 2 Story |
| Standard Status | Pending |
| New Financing Cash | true |
| New Financing Coventional | true |
Interior Features
| Interior Amenities | Eat-in Kitchen |
|---|---|
| Basement | Crawl Space |
| Flooring | Carpet,Hardwood,Vinyl |
| Fireplace Features | Other |
| Basement (Y/N) | false |
| Air Conditioning Y/N | true |
| Heating Y/N | true |
| Fireplace Y/N | true |
| Total Bedrooms | 5 |
| Total Baths | 2 |
Exterior Features
| Parking Features | Off-Street Parking,Main Level |
|---|---|
| Lot Features | Level,Rolling Slope |
| Water Source | Public |
| Lot Size Area | 1.25 |
| Building Area Total | 2578 |
| Lot Dimensions | 1.25+/- acres |
| Lot Size Acres | 1.25 |
| Lot Size Source | Survey |
Amenities
- Foreclosure
- Views
- Short Sale
- New Construction
- Adult 55+
- Lease To Own
- No HOA Fees
- Furnished
- Primary On Main
- Air Conditioning
- Seller Finance
- Green
- Fixer Upper
- Horse
- Golf
- Fireplace
- Deck
- Garage
- Basement
- Pool
Property vs Single Family Average in 37760
Year Built
 The data relating to real estate for sale on this Web Site comes from the IDX Program of the East Tennessee Realtors® Multiple Listing Service. © Copyright 2026 All rights reserved. This information is being provided for the consumers' personal, non-commercial use and may not be used for any purpose other than to identify prospective properties the consumers may be interested in purchasing. This information was updated September 13, 2026 5:11 AM UTC Some properties may subsequently have sold
 River Counties Association of REALTORS® All information deemed reliable but not guaranteed. All properties are subject to prior sale, change or withdrawal. Neither listing broker(s) or information provider(s) shall be responsible for any typographical errors, misinformation, misprints and shall be held totally harmless. Listing(s) information is provided for consumer's personal, non-commercial use and may not be used for any purpose other than to identify prospective properties consumers may
