
Price Reduction - Primary on Main

Address
734 Lake Vista Drive, Friendsville, TN
Price
$ 998,000
Property Attributes
- MLS#1349983
- TypeSingle Family
- Listing Status Pending
- CountyBlount
- CityFriendsville
- AreaBlount County
- NeighborhoodRio Vista
- Zip37737
- StyleTraditional
- Year Built2024
- Taxes$ 2756
- Price$ 998,000
- Bedrooms4
- Full Bathrooms3
- Half Bathrooms0
- Sqr Footage3393
- Lot Size0.89 Acres
Data Source:
Knoxville MLS (KAAR)
Property Description
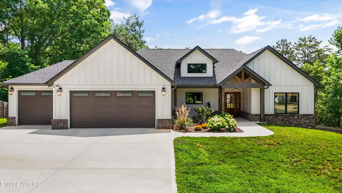
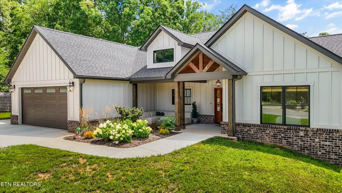
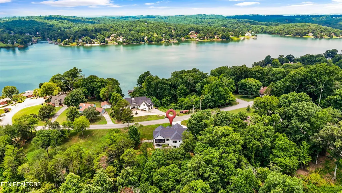
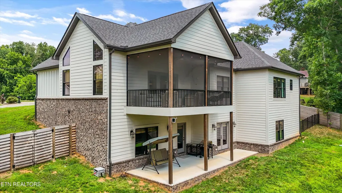
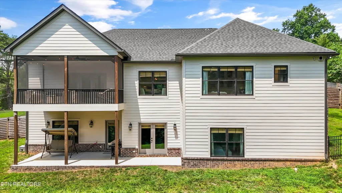
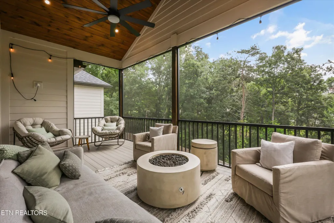
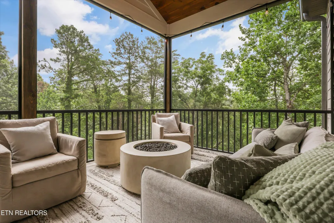
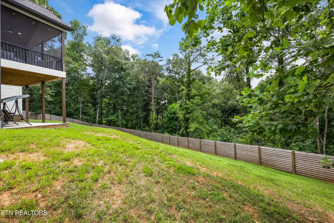
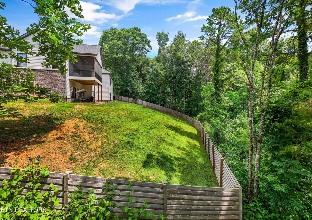
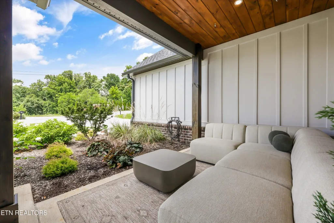
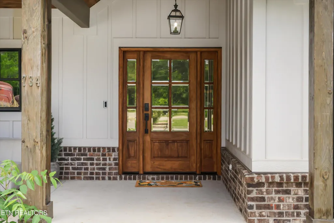
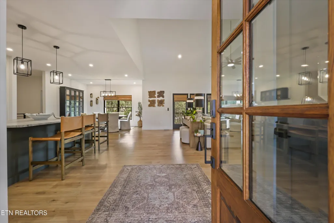
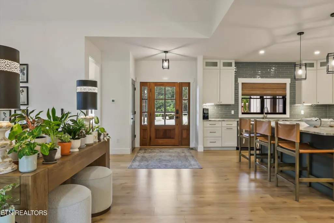
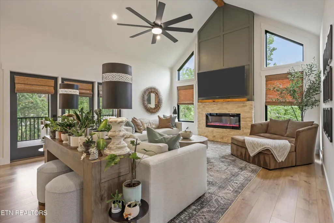
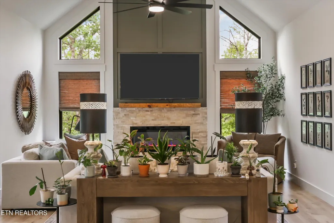
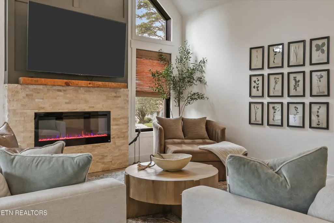
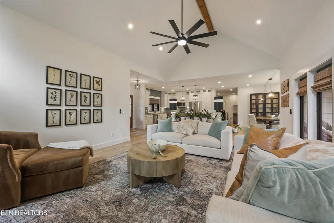
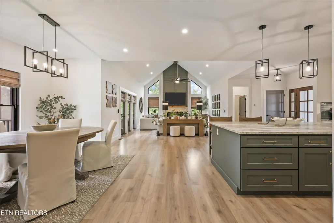
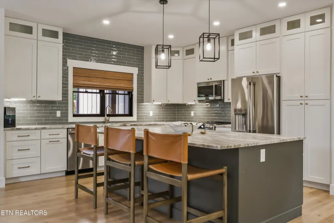
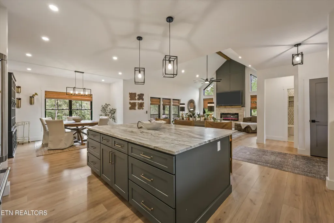
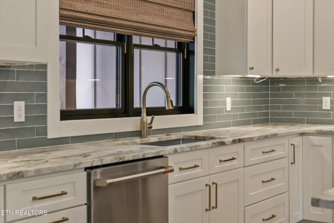
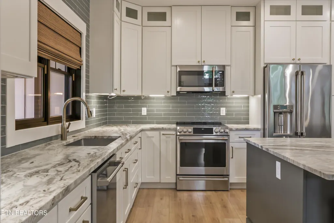
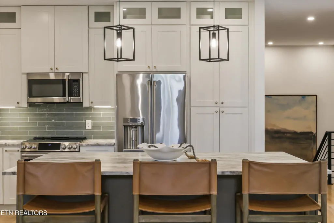
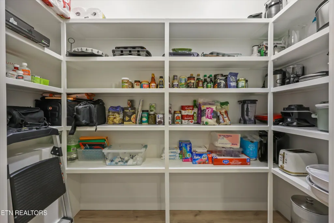
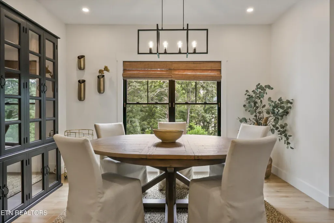
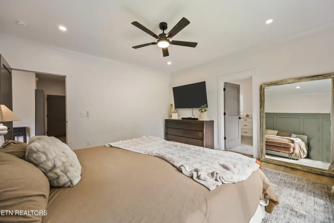
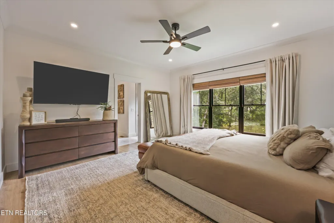
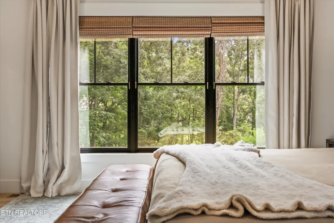
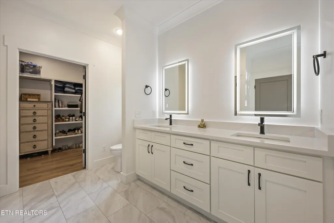
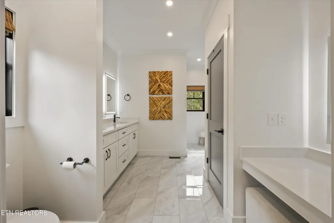
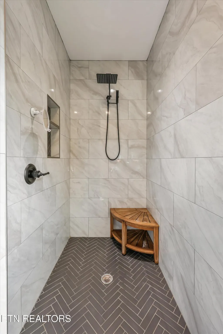
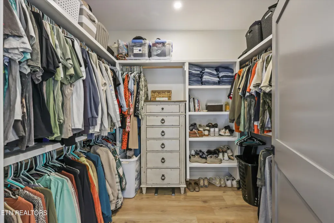
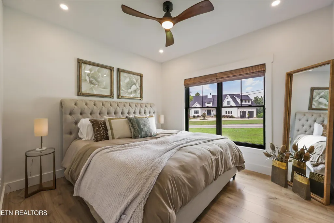
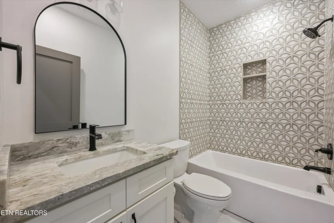
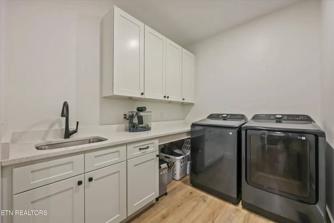
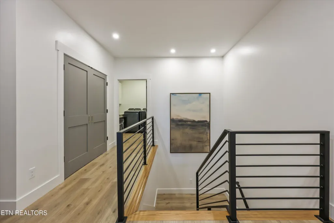
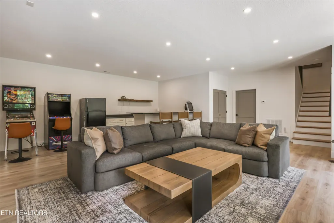
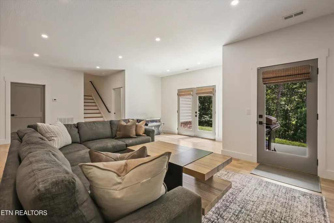
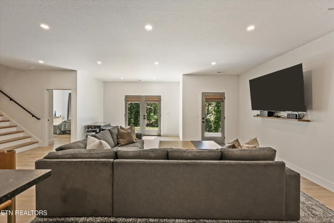
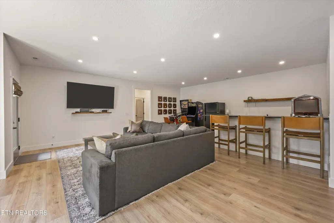
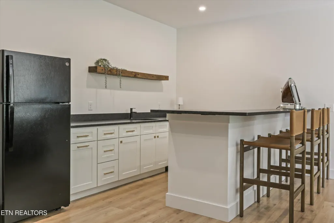
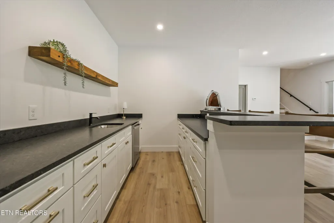
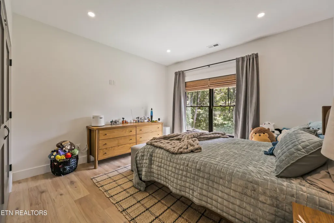
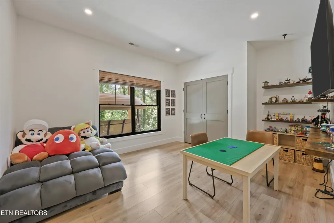
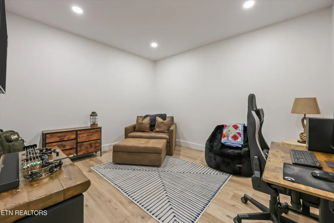
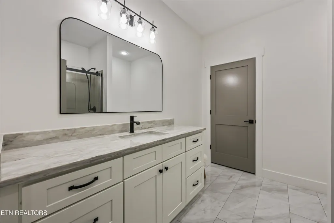
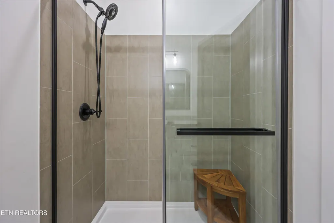
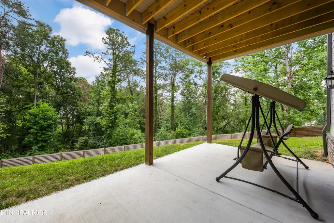
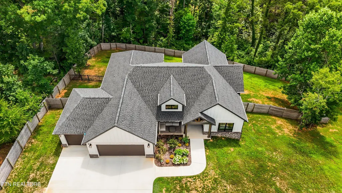
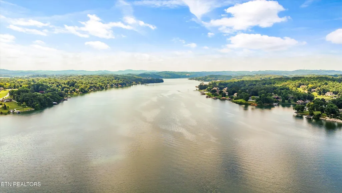
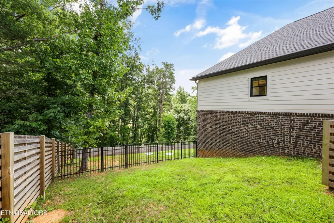
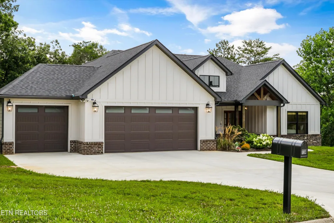
Beautifully crafted and thoughtfully designed, this quality-built 2024 home sits on .89 acre in the Rio Vista lake community of Friendsville, offering a peaceful setting, beautiful lake views and convenient access to a nearby boat launch. With four bedrooms, three full baths, a finished basement, fenced yard and three-car garage on the main level, this home offers an exceptional combination of quality, space and attention to detail. The main level features 9' ceilings and an impressive vaulted living room with custom beam work and fireplace. The open floor plan flows into the dining area and spacious kitchen featuring granite countertops, an oversized island, stainless steel appliances, abundant cabinetry and generous workspace. A large pantry and laundry room with sink add everyday convenience. The main-level primary suite features a beautiful wall of windows filling the room with natural light. The spacious primary bath offers a large walk-in tiled shower, double vanities, an additional makeup vanity and a large walk-in closet with custom shelving. A second main-level bedroom is conveniently located near a full bath with tiled tub/shower. Just off the living room, a large vaulted screened porch with a beautiful wood ceiling provides the perfect place to relax and enjoy the peaceful surroundings. The finished basement offers a large recreation room with wet bar, two additional bedrooms, full bath with tiled shower and a versatile flex room ideal for an office, exercise room or craft space. A large storage area provides plenty of additional space for seasonal items, recreational gear and more. Quality details continue throughout with spray foam insulation, Hardie board siding, Pella vinyl-clad wood double-hung windows, a mahogany front door, custom wrought-iron railing, upgraded laminate flooring, and granite and quartz countertops throughout the home. Enjoy lake views, a fenced yard, nearby lake access and the tranquility of Friendsville in a beautifully finished home designed for comfortable everyday living and entertaining.
| Price History | |
|---|---|
| 7/30/2026 | Listed $1,025,000 |
| 8/18/2026 | 3$998,000 |
General Features
| Sewer | Septic Tank |
|---|---|
| Heating | Central,Heat Pump,Electric |
| Cooling | Central Cooling,Ceiling Fan(s) |
| Appliances | Dishwasher,Disposal,Microwave,Range,Self Cleaning Oven |
| Garage Spaces | 3 |
| Architectural Style | Traditional |
| Security Features | Security Alarm,Smoke Detector |
| Construction Materials | Fiber Cement,Brick,Frame |
| Year Built | 2024 |
| Property Subtype | Single Family Residence |
| County | Blount County - 28 |
| Property Type | Single Family |
| Attached Garage | true |
| Subdivision Name | Rio Vista |
| Total Rooms | 11 |
| Full Baths | 3 |
| Status | Pending |
| Directions | From Maryville 321 S. towards Friendsville. Turn right onto E Main Ave (at flashing light) go .8 miles to right on S Farnum, turn left on W Hill Ave, go appx. .5 miles to right onto Disco Loop. Appx. 2.5 miles turn right on Parks Ferry Rd, go appx. 1/2 mile turn left on Rio Vista Circle, turn right on Little Vista, turn right on Rio Dr turn left onto Lake Vista. Home on left. |
| City | Friendsville |
| MLS Area | Blount County - 28 |
| Lot Size Units | Acres |
| Lot Size Square Feet | 38768.4 |
| Property Attached Y/N | false |
| MLS Area Minor | Blount County - 28 |
| Virtual Tour | https://my.matterport.com/show/?m=V3x9AYCKUSi |
| Structure Type | Basement Ranch |
| Standard Status | Pending |
| New Financing Cash | true |
| New Financing FHA | true |
| New Financing VA Loan | true |
| New Financing Coventional | true |
Interior Features
| Interior Amenities | Walk-In Closet(s),Cathedral Ceiling(s),Kitchen Island,Pantry,Breakfast Bar |
|---|---|
| Basement | Walkout,Finished |
| Flooring | Tile |
| Total Fireplaces | 1 |
| Fireplace Features | Electric |
| Basement (Y/N) | true |
| Air Conditioning Y/N | true |
| Heating Y/N | true |
| Fireplace Y/N | true |
| Total Bedrooms | 4 |
| Total Baths | 3 |
| Other_sp_Rooms_co_Family_sp_Room | true |
Exterior Features
| Exterior Amenities | Prof Landscaped |
|---|---|
| Parking Features | Garage Door Opener,Attached,Main Level |
| Lot Features | Level,Rolling Slope |
| Water Source | Public |
| Lot Size Area | 0.89 |
| Building Area Total | 3393 |
| Lot Size Acres | 0.89 |
| Lot Size Source | Tax Records |
Amenities
- Foreclosure
- Views
- Short Sale
- New Construction
- Adult 55+
- Lease To Own
- No HOA Fees
- Furnished
- Primary On Main
- Air Conditioning
- Seller Finance
- Green
- Fixer Upper
- Horse
- Golf
- Fireplace
- Deck
- Garage
- Basement
- Pool
Property vs Single Family Average in 37737
Price
Taxes
Year Built
 The data relating to real estate for sale on this Web Site comes from the IDX Program of the East Tennessee Realtors® Multiple Listing Service. © Copyright 2026 All rights reserved. This information is being provided for the consumers' personal, non-commercial use and may not be used for any purpose other than to identify prospective properties the consumers may be interested in purchasing. This information was updated September 16, 2026 5:30 AM UTC Some properties may subsequently have sold
 River Counties Association of REALTORS® All information deemed reliable but not guaranteed. All properties are subject to prior sale, change or withdrawal. Neither listing broker(s) or information provider(s) shall be responsible for any typographical errors, misinformation, misprints and shall be held totally harmless. Listing(s) information is provided for consumer's personal, non-commercial use and may not be used for any purpose other than to identify prospective properties consumers may
