
Price Reduction - Views - Golf Course - Primary on Main
Address
150 Northridge Drive, Fairfield Glade, TN
Price
$ 569,900
Property Attributes
- MLS#1348711
- TypeSingle Family
- Listing Status Active
- CountyCumberland
- CityFairfield Glade
- AreaCumberland County
- NeighborhoodNorth Ridge
- Zip38558
- StyleTraditional
- Year Built2007
- Taxes$ 1469
- Price$ 569,900
- Bedrooms4
- Full Bathrooms2
- Half Bathrooms1
- Sqr Footage2654
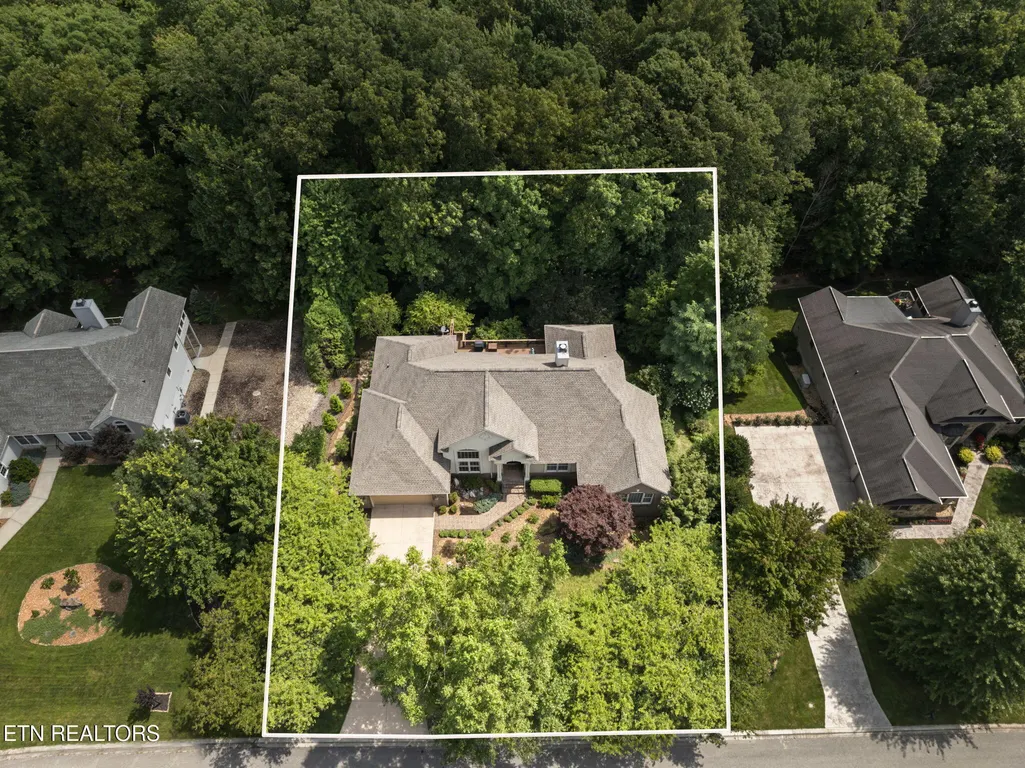
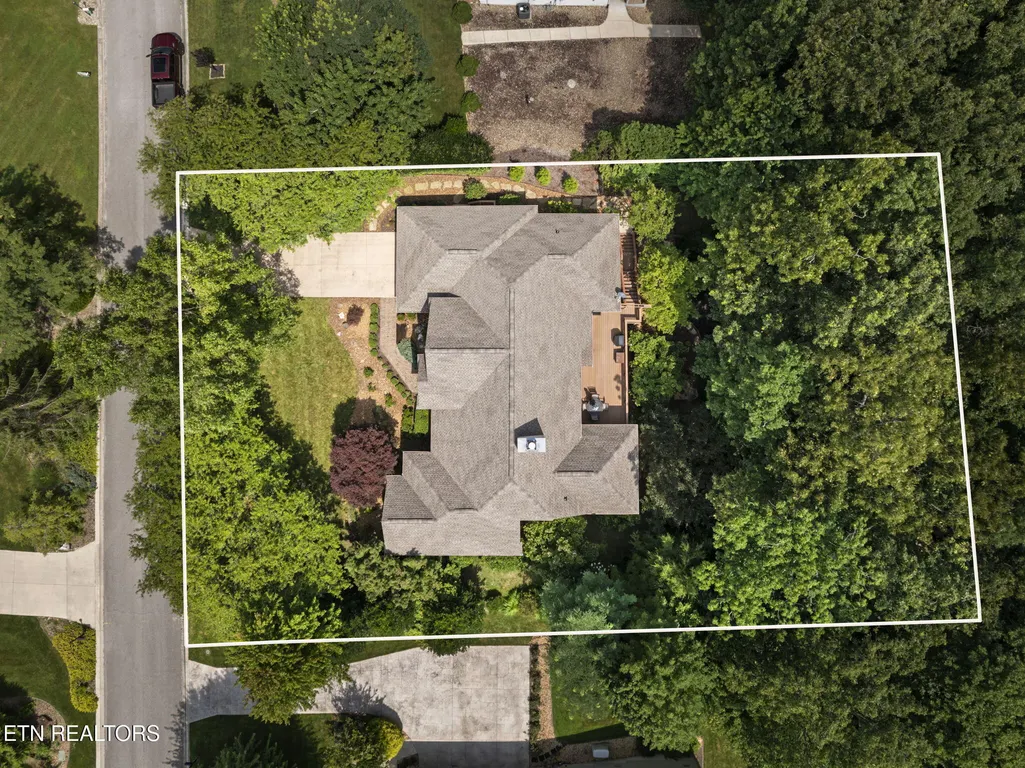
- Lot Size0.58 Acres
Data Source:
Knoxville MLS (KAAR)
Property Description
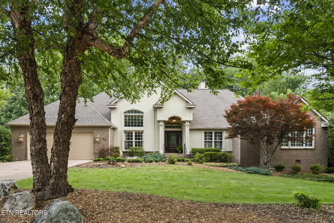
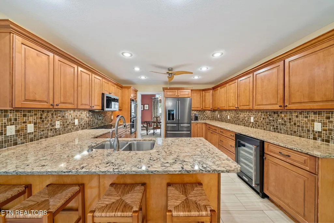
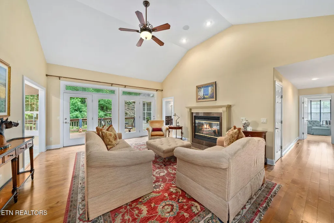
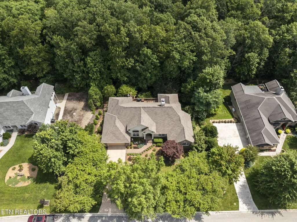
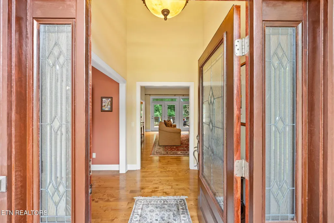
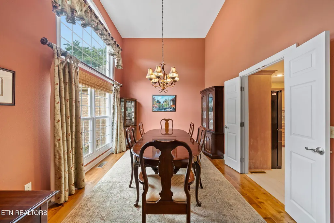
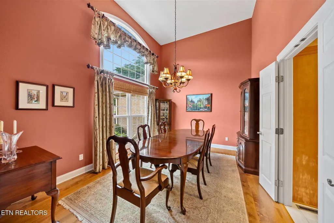
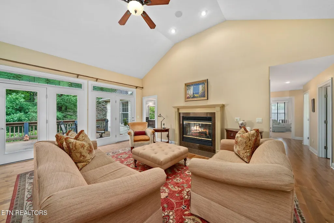
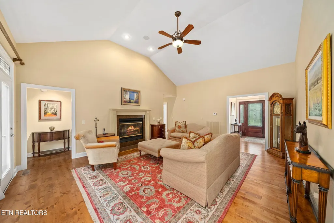
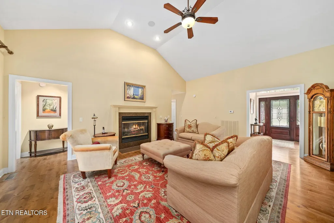
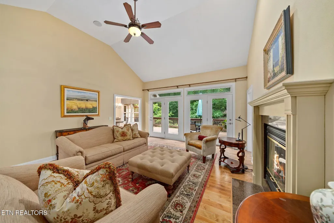
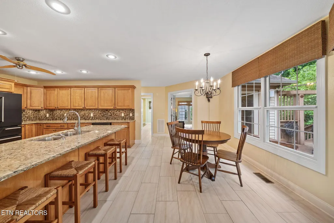
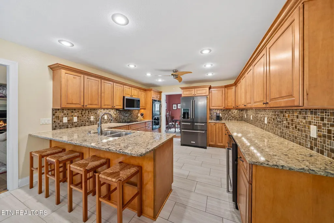
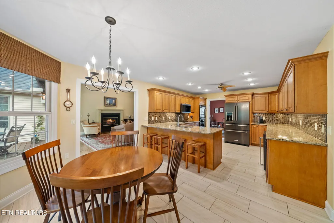
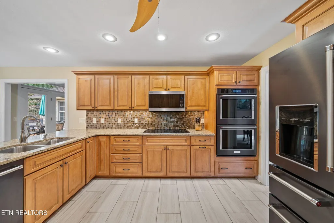
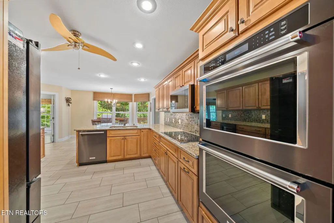
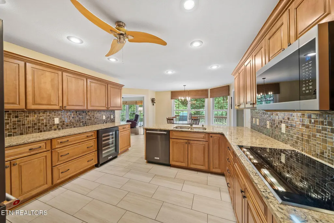
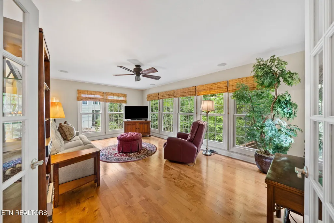
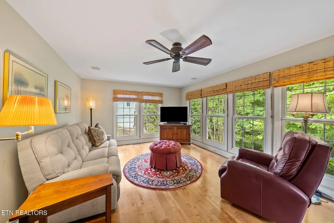
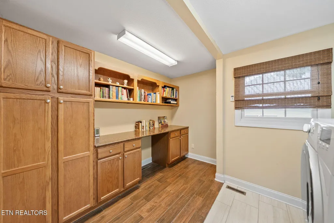
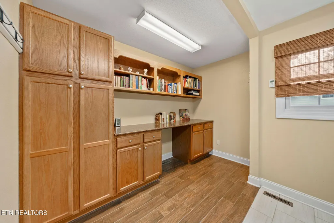
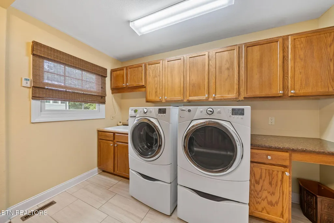
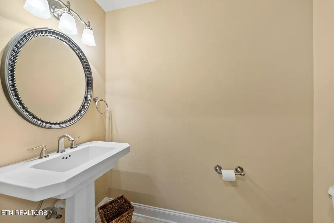
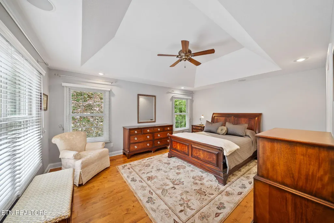
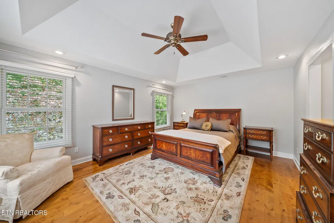
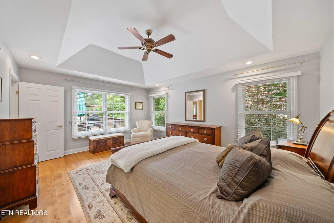
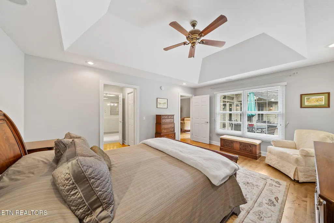
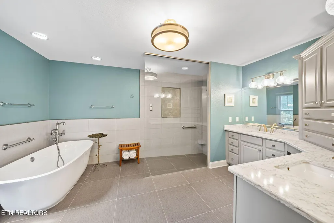
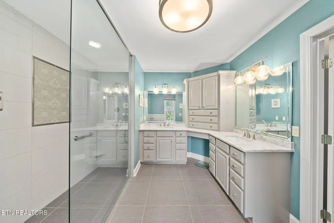
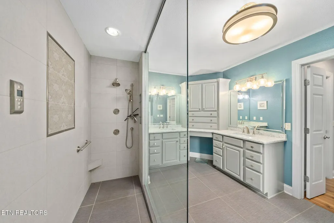
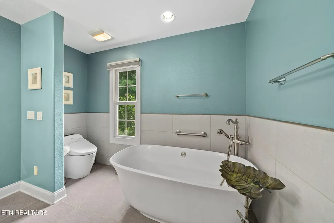
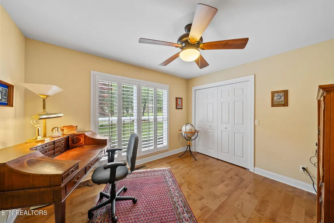
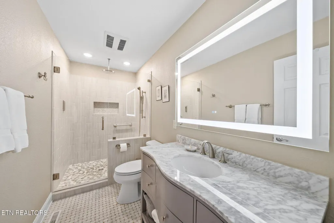
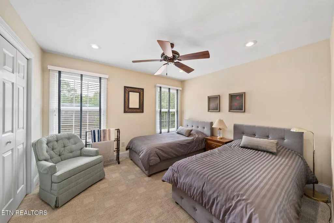
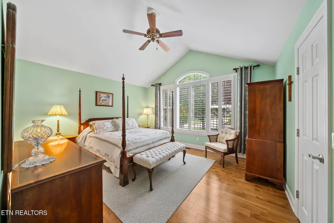
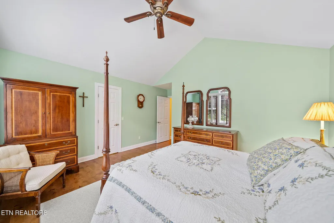
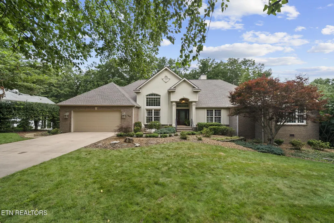
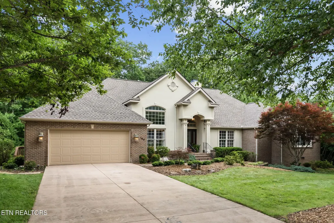
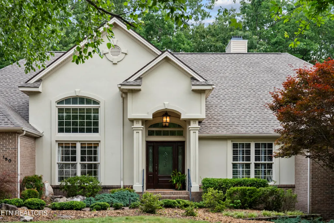
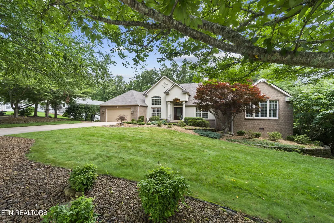
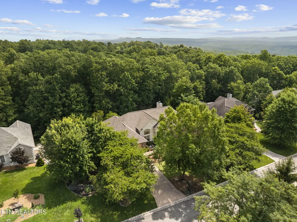
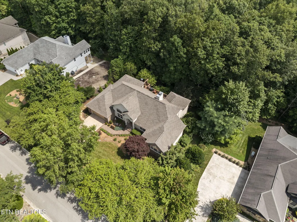
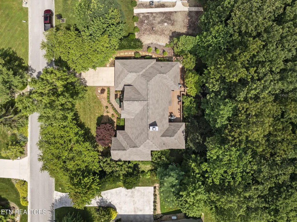
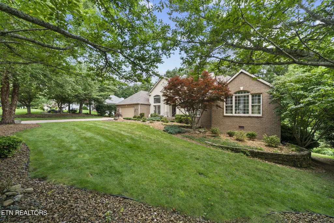
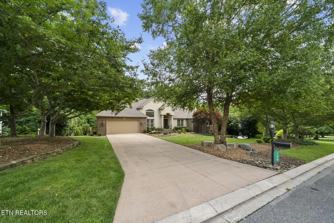
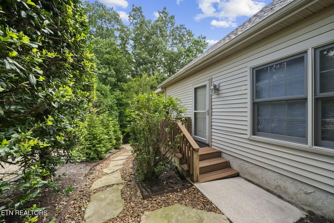
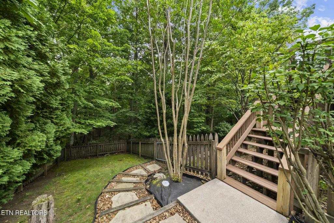
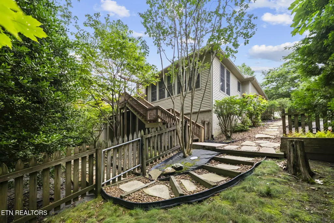
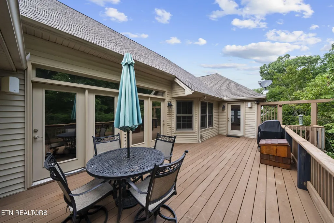
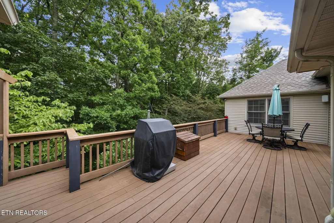
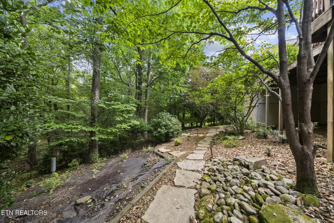
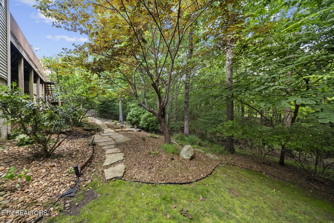
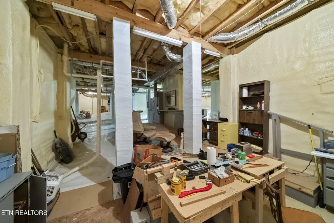
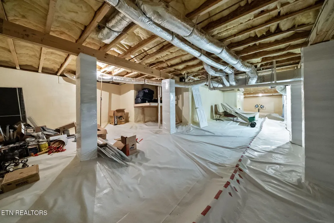
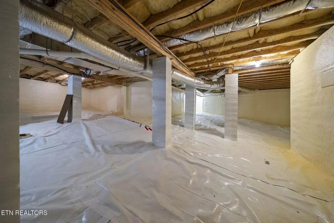
Timeless elegance meets modern comfort in this beautifully updated 2,654 sq. ft. one-level estate located in the desirable Fairfield North neighborhood. Offering 4 bedrooms, 2.5 baths, and a thoughtfully designed floor plan, this home combines traditional architecture with today's most sought-after updates. Step inside to a welcoming great room featuring soaring vaulted ceilings, oversized windows that fill the space with natural light, beautiful stained-glass accents, and a cozy gas fireplace. The recently renovated kitchen is a chef's dream with quartz countertops, premium KitchenAid appliances, a built-in wine refrigerator, and pull-out shelving throughout most of the cabinetry for maximum convenience and organization. The spacious primary suite offers a peaceful retreat with dual walk-in closets and a beautifully renovated ensuite featuring a custom tile shower and freestanding soaking tub. Both full bathrooms have been thoughtfully updated, while a centrally located half bath provides added convenience for guests. The inviting sunroom, complete with French doors overlooking the private backyard, offers the perfect space for a den, home office, or sitting room. An oversized laundry room provides abundant cabinetry and storage, with a conveniently located walk-in pantry nearby. Additional upgrades include a tankless water heater and a new roof installed in July 2026 with a 50-year non-prorated GAF Roofing Products Warranty and a 25-year workmanship warranty. The encapsulated crawl space features a 10' x 10' concrete pad, providing an ideal area for a workshop, hobby space, or additional storage. Situated in the highly desirable Fairfield North neighborhood, this home benefits from underground utilities, natural gas, and curbed streets, offering both beauty and convenience. If you're looking for quality craftsmanship, tasteful updates, and easy one-level living, this exceptional home is one you won't want to miss.
| Elementary School | Middle School | High School |
|---|---|---|
| Crab Orchard Elementary School | Crab Orchard Middle School | Stone Memorial High School |
| Price History | |
|---|---|
| 7/18/2026 | Listed $589,900 |
| 8/27/2026 | 3$569,900 |
General Features
| Sewer | Public Sewer |
|---|---|
| Heating | Central,Heat Pump,Natural Gas,Electric |
| Cooling | Central Cooling,Ceiling Fan(s) |
| Appliances | Tankless Water Heater,Dishwasher,Microwave,Range,Refrigerator |
| HOA Fee | 137 |
| Garage Spaces | 2 |
| Association Fee Includes | Trash,Sewer,Some Amenities |
| Architectural Style | Traditional |
| Construction Materials | Stucco,Vinyl Siding,Synthetic Stucco,Brick,Block |
| Year Built | 2007 |
| View | Wooded |
| Property Subtype | Single Family Residence |
| Community Features | Sidewalks |
| Assoc Fee Paid Per | Monthly |
| County | Cumberland County - 34 |
| Property Type | Single Family |
| Association Amenities | Swimming Pool,Tennis Courts,Club House,Golf Course,Playground,Recreation Facilities,Sauna,Security,Other |
| HOA | true |
| Attached Garage | false |
| Subdivision Name | North Ridge |
| Total Rooms | 12 |
| Full Baths | 2 |
| Status | Active |
| Directions | Peavine to left on Catoosa Blvd. to right on Northridge Drive to 150 Northridge Dr. |
| High School | Stone Memorial |
| City | Fairfield Glade |
| MLS Area | Cumberland County - 34 |
| Lot Size Units | Acres |
| Lot Size Square Feet | 25264.8 |
| Elementary School | Crab Orchard |
| Property Attached Y/N | false |
| Middle/Junior High School | Crab Orchard |
| MLS Area Minor | Cumberland County - 34 |
| Virtual Tour | https://www.zillow.com/view-imx/59b8f45a-c1df-4f49-bf42-b726793894cc/?utm_source=captureapp |
| Structure Type | Ranch |
| Standard Status | Active |
| New Financing Cash | true |
| New Financing VA Loan | true |
| New Financing New Loan | true |
Interior Features
| Interior Amenities | Walk-In Closet(s),Cathedral Ceiling(s),Pantry,Breakfast Bar,Eat-in Kitchen |
|---|---|
| Basement | Crawl Space,Crawl Space Sealed,Slab |
| Flooring | Carpet,Hardwood,Tile |
| Total Fireplaces | 1 |
| Fireplace Features | Gas Log |
| Basement (Y/N) | false |
| Air Conditioning Y/N | true |
| Heating Y/N | true |
| Fireplace Y/N | true |
| Half Baths | 1 |
| Total Bedrooms | 4 |
| Total Baths | 3 |
| Other_sp_Rooms_co_Great_sp_Room | true |
Exterior Features
| Parking Features | Main Level |
|---|---|
| Lot Features | Cul-De-Sac,Private,Wooded,Golf Community |
| Water Source | Public |
| Lot Size Area | 0.58 |
| Building Area Total | 2654 |
| Lot Size Acres | 0.58 |
| Lot Size Source | Tax Records |
Amenities
- Foreclosure
- Views
- Short Sale
- New Construction
- Adult 55+
- Lease To Own
- No HOA Fees
- Furnished
- Primary On Main
- Air Conditioning
- Seller Finance
- Green
- Fixer Upper
- Horse
- Golf
- Fireplace
- Deck
- Garage
- Basement
- Pool
Property vs Single Family Average in 38558
Price
Taxes
Year Built
 The data relating to real estate for sale on this Web Site comes from the IDX Program of the East Tennessee Realtors® Multiple Listing Service. © Copyright 2026 All rights reserved. This information is being provided for the consumers' personal, non-commercial use and may not be used for any purpose other than to identify prospective properties the consumers may be interested in purchasing. This information was updated September 17, 2026 5:11 AM UTC Some properties may subsequently have sold
 River Counties Association of REALTORS® All information deemed reliable but not guaranteed. All properties are subject to prior sale, change or withdrawal. Neither listing broker(s) or information provider(s) shall be responsible for any typographical errors, misinformation, misprints and shall be held totally harmless. Listing(s) information is provided for consumer's personal, non-commercial use and may not be used for any purpose other than to identify prospective properties consumers may
