
Views - Primary on Main
Address
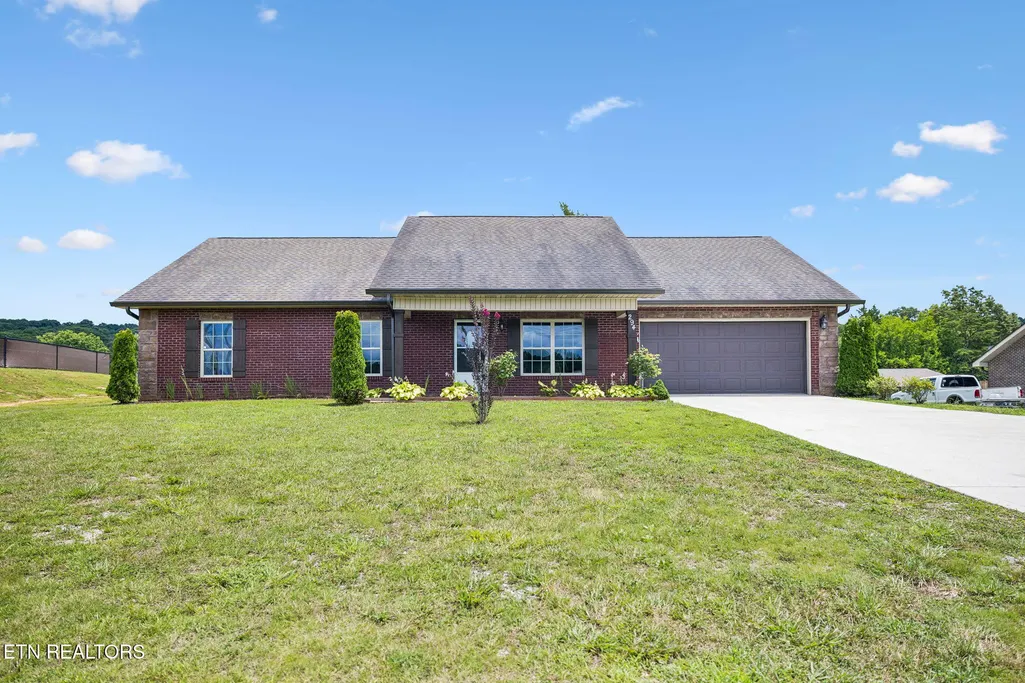
294 Vernie Lee Rd, Friendsville, TN
Price
$ 539,000
Property Attributes
- MLS#1348703
- TypeSingle Family
- Listing Status Pending - Continue to Show - Financing
- CountyBlount
- CityFriendsville
- AreaBlount County
- NeighborhoodBailey Estates
- Zip37737
- StyleTraditional
- Year Built2017
- Taxes$ 1632
- Price$ 539,000
- Bedrooms3
- Full Bathrooms3
- Half Bathrooms0
- Sqr Footage1875
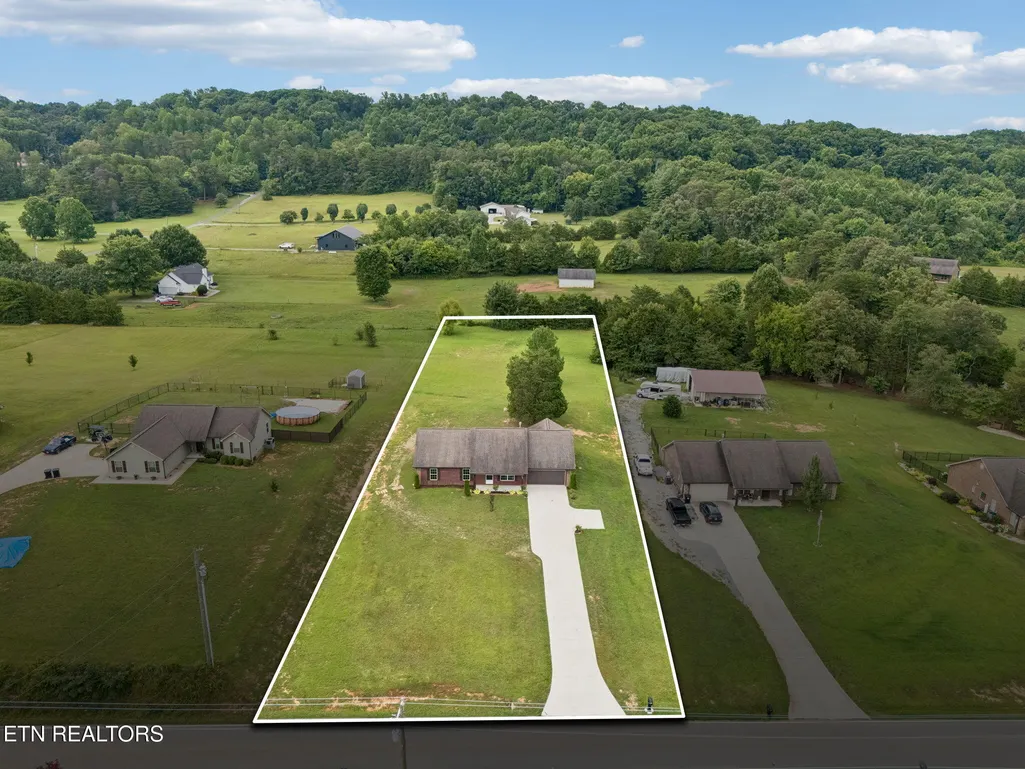
- Lot Size1.4 Acres
Data Source:
Knoxville MLS (KAAR)
Property Description
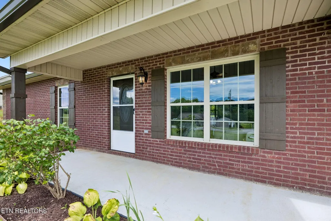
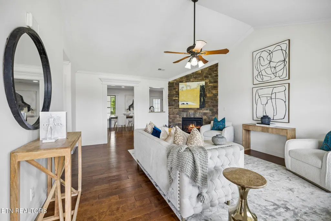
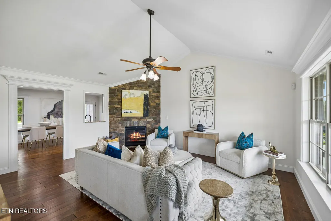
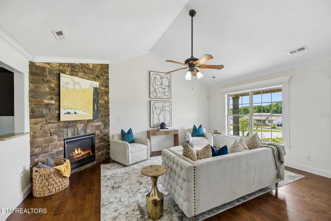
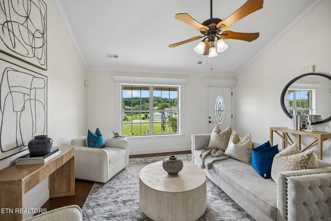
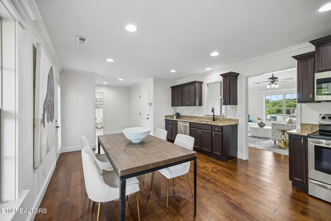
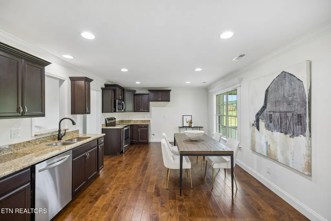
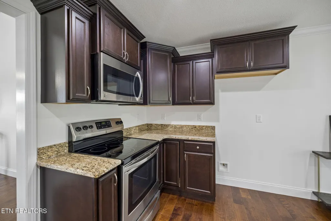
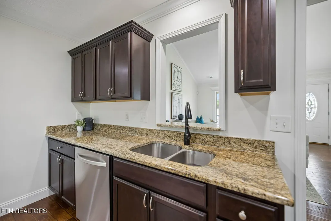
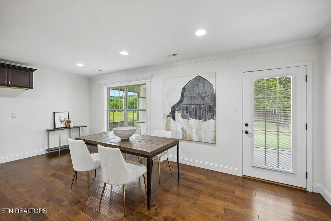
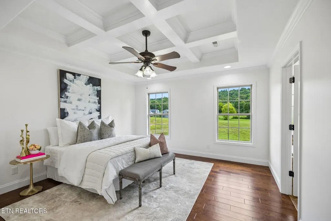
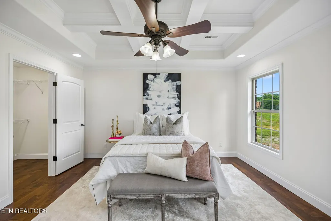
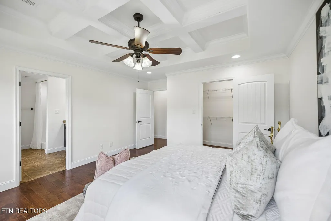
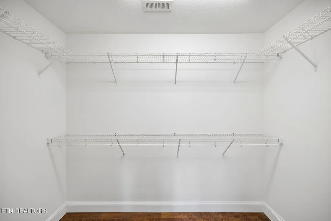
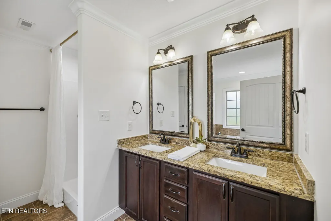
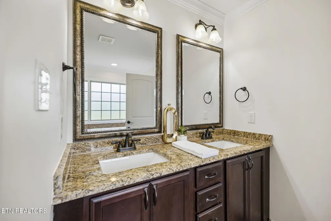
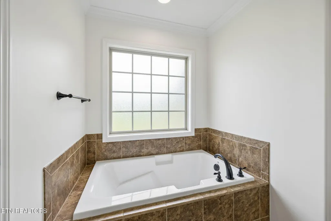
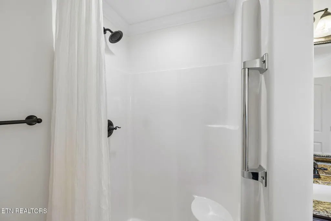
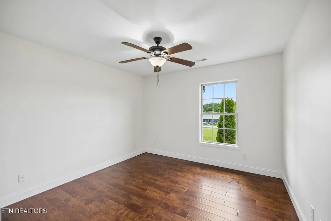
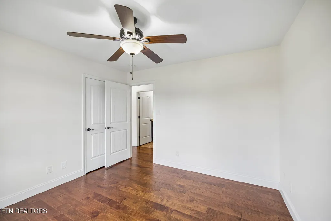
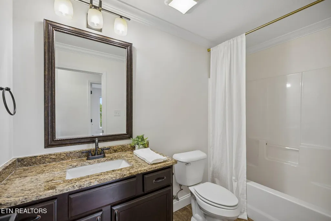
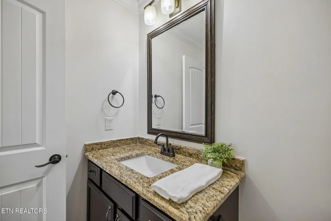
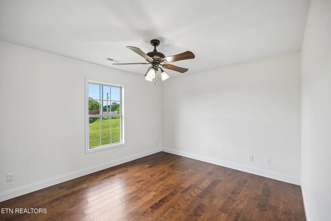
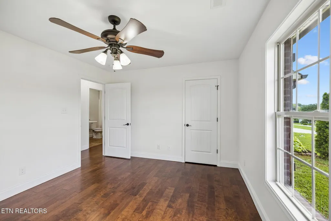
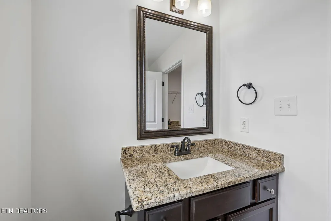
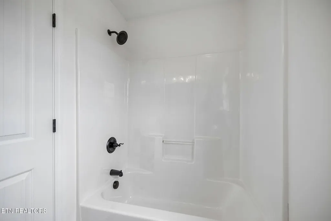
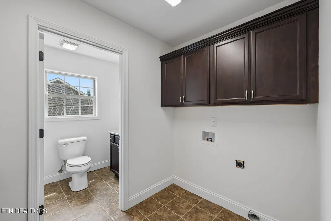
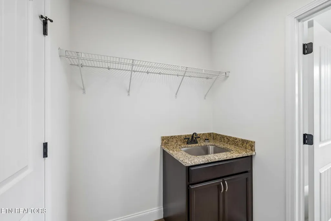
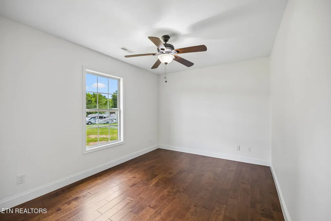
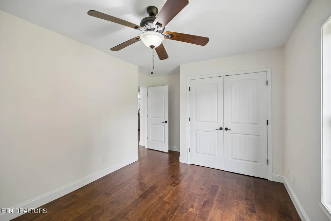
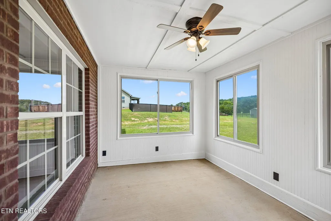
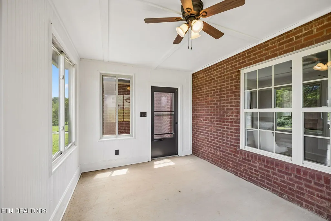
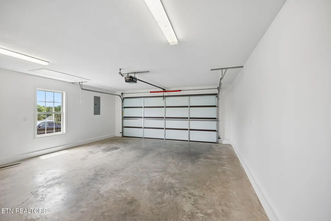
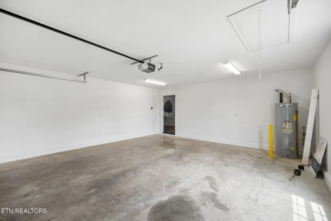
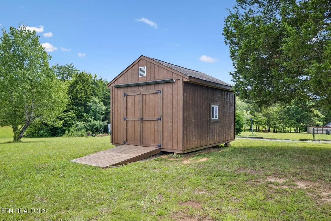
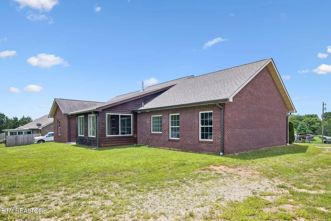
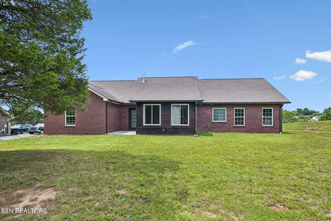
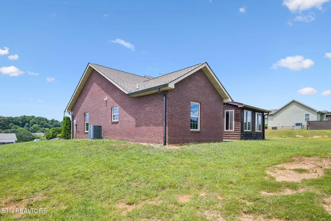
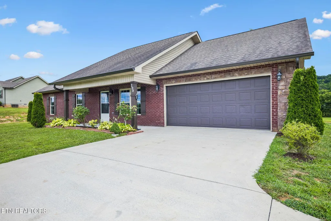
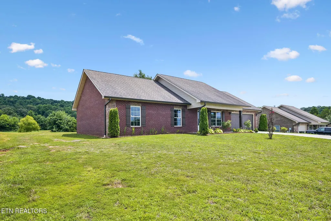
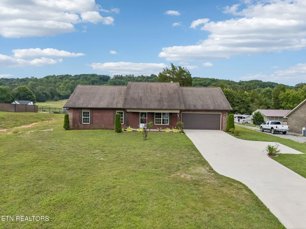
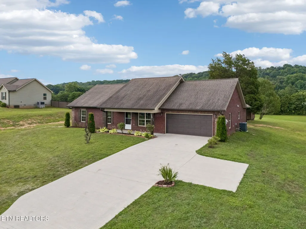
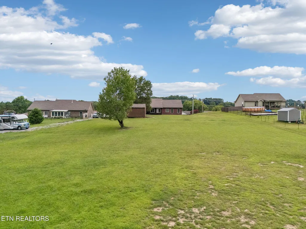
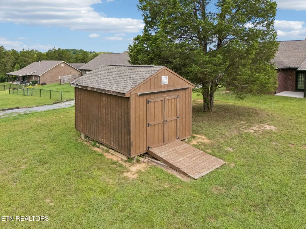
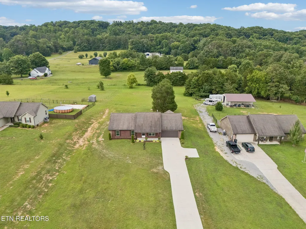
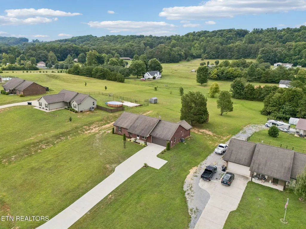
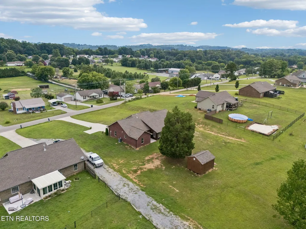
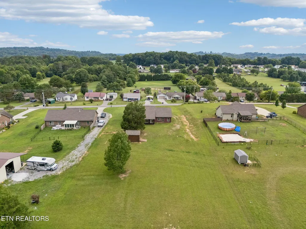
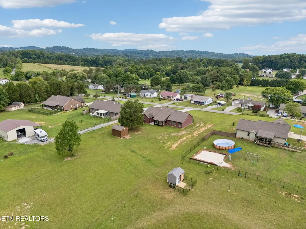
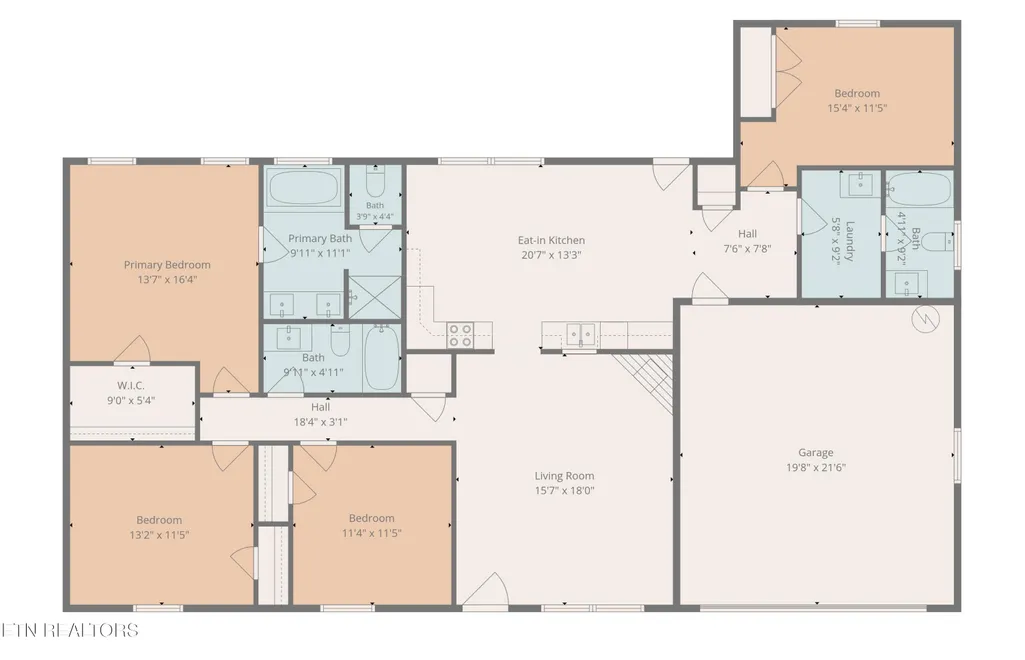
Set on an incredible 1.4-acre lot in Friendsville, this beautifully maintained, single-owner all-brick ranch offers FOUR bedrooms (septic was permitted for 3) along with the perfect blend of comfort, space, and thoughtful design. Built in 2017 and freshly painted, the home welcomes you with rich engineered hardwood flooring throughout the main living areas and bedrooms, complemented by tile flooring in every bathroom. The open yet thoughtfully separated floor plan creates the ideal balance of togetherness and privacy. The heart of the home is the spacious living room with soaring vaulted ceilings that make the space feel light, open, and inviting. Just beyond, the kitchen effortlessly shares the casual dining area, creating a comfortable gathering space for everything from busy weekday mornings to weekend dinners with family and friends. Granite countertops, abundant workspace, and easy access to both the backyard and the screened porch make entertaining a breeze. One wing of the home features a private bedroom, full bath, and laundry room--perfect for guests, a home office, or multigenerational living. On the opposite side, you'll find three additional bedrooms, including a beautiful primary suite featuring elegant coffered ceilings, a spacious walk-in closet, and a luxurious ensuite bath complete with a soaking tub, walk-in shower, double vanity, and granite countertops. Step outside and prepare to fall in love with the backyard. With over 1.4 acres, there's room to garden, play, entertain, or simply enjoy the peaceful East Tennessee setting. The screened porch is the perfect place to sip your morning coffee or unwind at the end of the day while overlooking the enormous backyard. A storage shed is included, and the attached two-car garage provides plenty of room for vehicles and hobbies alike. If you've been searching for a move-in ready ranch with modern finishes, an exceptional layout, and enough outdoor space to truly spread out, this Friendsville gem is move-in ready. Welcome Home!
| Elementary School | Middle School | High School |
|---|---|---|
| Union Grove Elementary School | Union Grove Middle School | William Blount High School |
| Price History | |
|---|---|
| 7/18/2026 | Listed $549,000 |
| 8/5/2026 | 2$539,000 |
General Features
| Sewer | Septic Tank,Perc Test On File |
|---|---|
| Heating | Central,Heat Pump,Electric |
| Cooling | Central Cooling |
| Appliances | Dishwasher,Microwave,Range |
| Garage Spaces | 2 |
| Architectural Style | Traditional |
| Construction Materials | Wood Siding,Brick,Frame |
| Year Built | 2017 |
| View | Country Setting |
| Property Subtype | Single Family Residence |
| County | Blount County - 28 |
| Property Type | Single Family |
| Attached Garage | true |
| Subdivision Name | Bailey Estates |
| Other Structures | Storage |
| Total Rooms | 6 |
| Full Baths | 3 |
| Status | Pending - Continue to Show - Financing |
| Directions | From 129-S, turn right on W Lamar Alexander Pkwy. Left on Lane Drive. Right on Vernie Lee Rd. Home is on the left. Sign in yard. |
| High School | William Blount |
| City | Friendsville |
| MLS Area | Blount County - 28 |
| Lot Size Units | Acres |
| Lot Size Square Feet | 60984 |
| Elementary School | Union Grove |
| Property Attached Y/N | false |
| Middle/Junior High School | Union Grove |
| MLS Area Minor | Blount County - 28 |
| Structure Type | Ranch |
| Standard Status | Pending |
| New Financing Cash | true |
| New Financing VA Loan | true |
| New Financing Coventional | true |
Interior Features
| Interior Amenities | Walk-In Closet(s),Cathedral Ceiling(s),Eat-in Kitchen |
|---|---|
| Basement | Slab |
| Flooring | Hardwood,Tile |
| Total Fireplaces | 1 |
| Fireplace Features | Gas Log,Other |
| Basement (Y/N) | false |
| Air Conditioning Y/N | true |
| Heating Y/N | true |
| Fireplace Y/N | true |
| Total Bedrooms | 3 |
| Total Baths | 3 |
Exterior Features
| Exterior Amenities | Windows - Vinyl,Prof Landscaped |
|---|---|
| Parking Features | Off-Street Parking,Garage Door Opener,Attached,Main Level |
| Lot Features | Level,Rolling Slope |
| Water Source | Public |
| Lot Size Area | 1.4 |
| Building Area Total | 1875 |
| Lot Size Acres | 1.4 |
| Lot Size Source | Tax Records |
Amenities
- Foreclosure
- Views
- Short Sale
- New Construction
- Adult 55+
- Lease To Own
- No HOA Fees
- Furnished
- Primary On Main
- Air Conditioning
- Seller Finance
- Green
- Fixer Upper
- Horse
- Golf
- Fireplace
- Deck
- Garage
- Basement
- Pool
Property vs Single Family Average in 37737
Price
Taxes
Year Built
 The data relating to real estate for sale on this Web Site comes from the IDX Program of the East Tennessee Realtors® Multiple Listing Service. © Copyright 2026 All rights reserved. This information is being provided for the consumers' personal, non-commercial use and may not be used for any purpose other than to identify prospective properties the consumers may be interested in purchasing. This information was updated September 14, 2026 5:25 AM UTC Some properties may subsequently have sold
 River Counties Association of REALTORS® All information deemed reliable but not guaranteed. All properties are subject to prior sale, change or withdrawal. Neither listing broker(s) or information provider(s) shall be responsible for any typographical errors, misinformation, misprints and shall be held totally harmless. Listing(s) information is provided for consumer's personal, non-commercial use and may not be used for any purpose other than to identify prospective properties consumers may
