
Open House Sat, Sep 19th 12:30 PM - 02:00 PM - Views - Golf Course - Primary on Main

Address
122 Wycliff Lane, Crossville, TN
Price
$ 355,000
Property Attributes
- MLS#1346283
- TypeSingle Family
- Listing Status Active
- CountyCumberland
- CityCrossville
- AreaCumberland County
- NeighborhoodDruid Hills
- Zip38558
- StyleTraditional
- Year Built2000
- Taxes$ 715
- Price$ 355,000
- Bedrooms3
- Full Bathrooms2
- Half Bathrooms0
- Sqr Footage1638
- Lot Size0.24 Acres
Data Source:
Knoxville MLS (KAAR)
Property Description
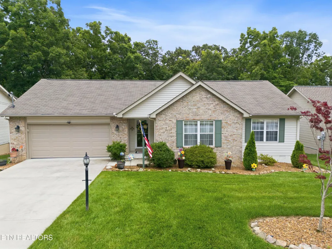
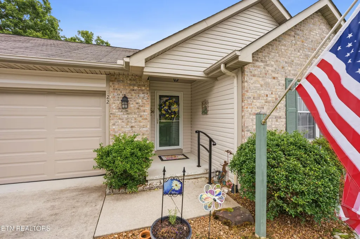
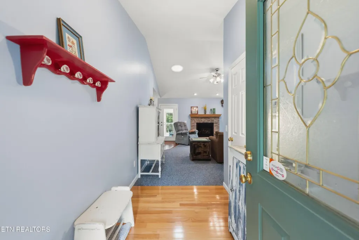
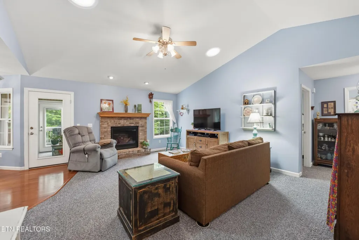
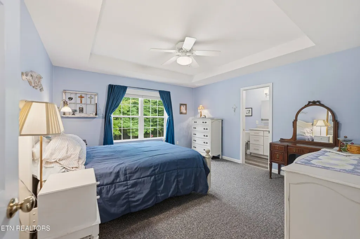
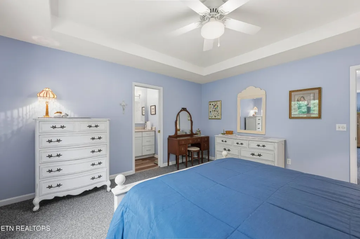
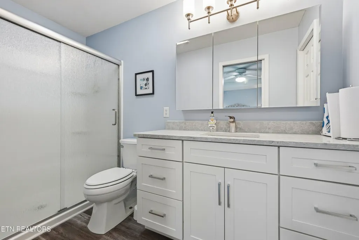
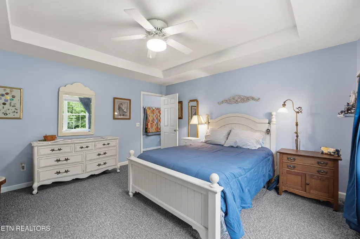
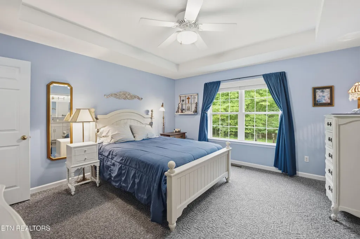
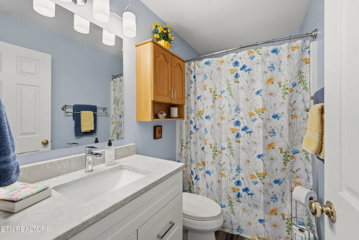
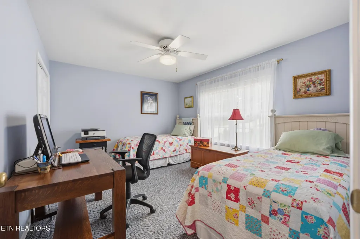
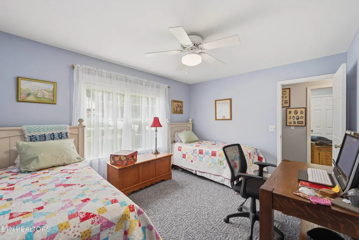
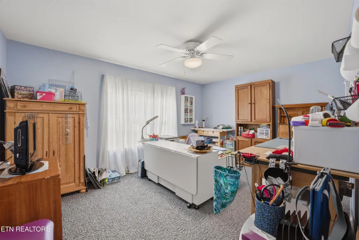
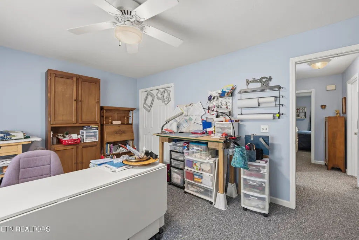
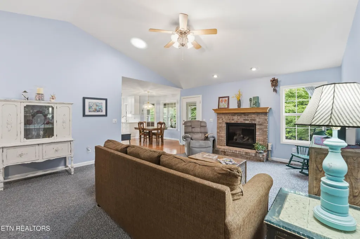
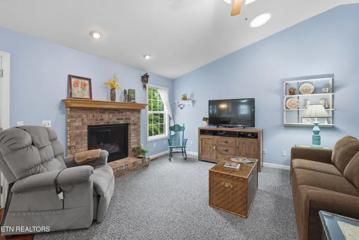
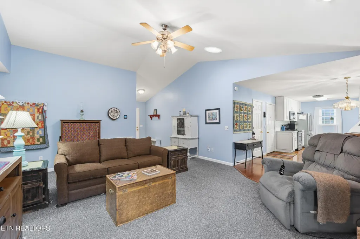
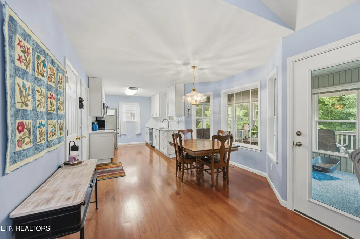
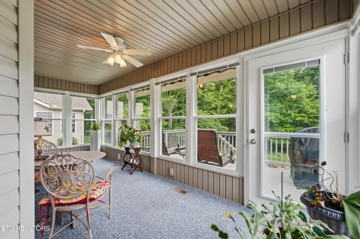
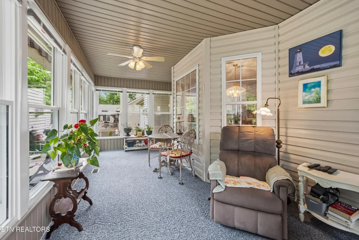
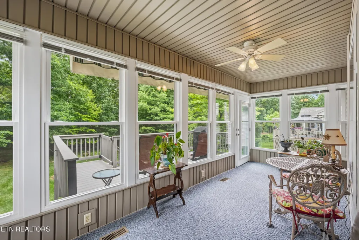
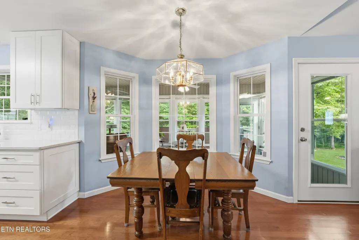
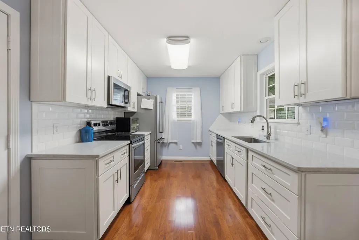
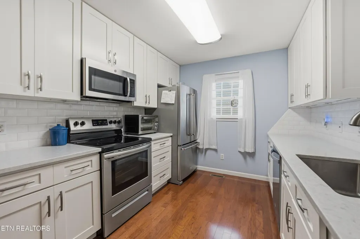
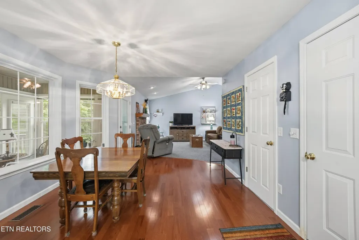
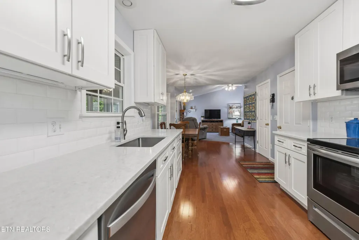
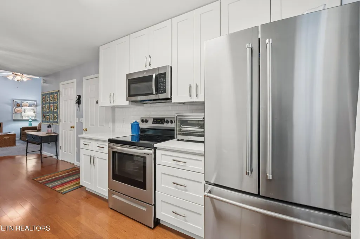
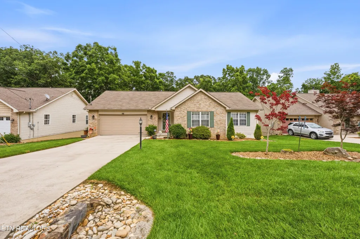
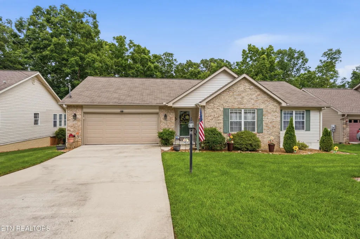
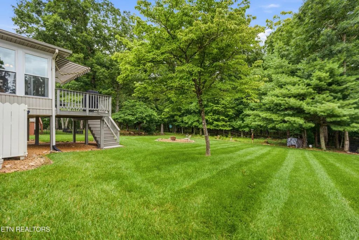
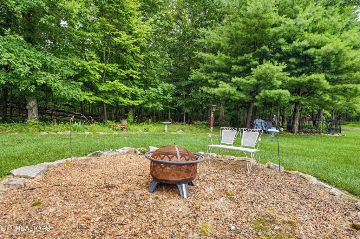
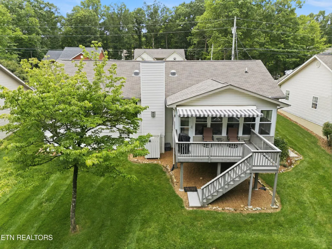
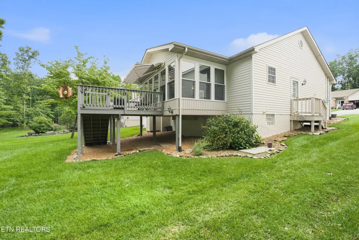
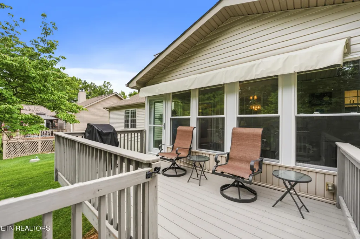
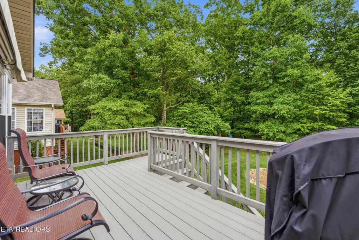
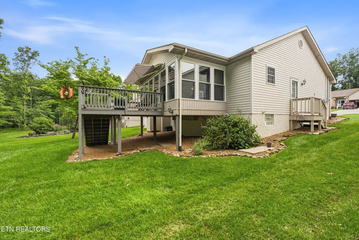
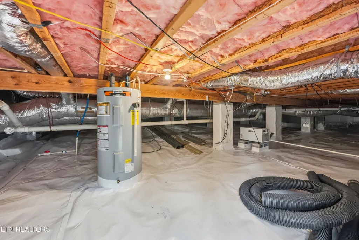
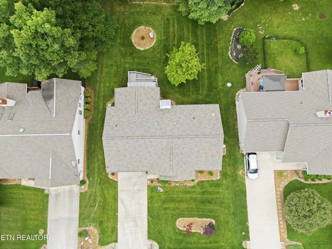
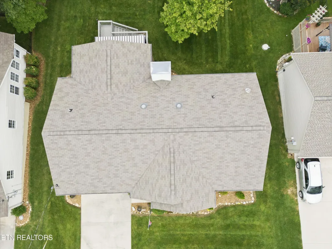
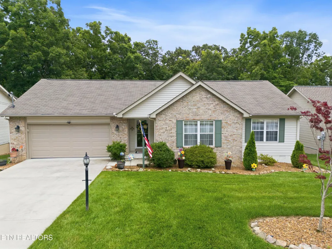
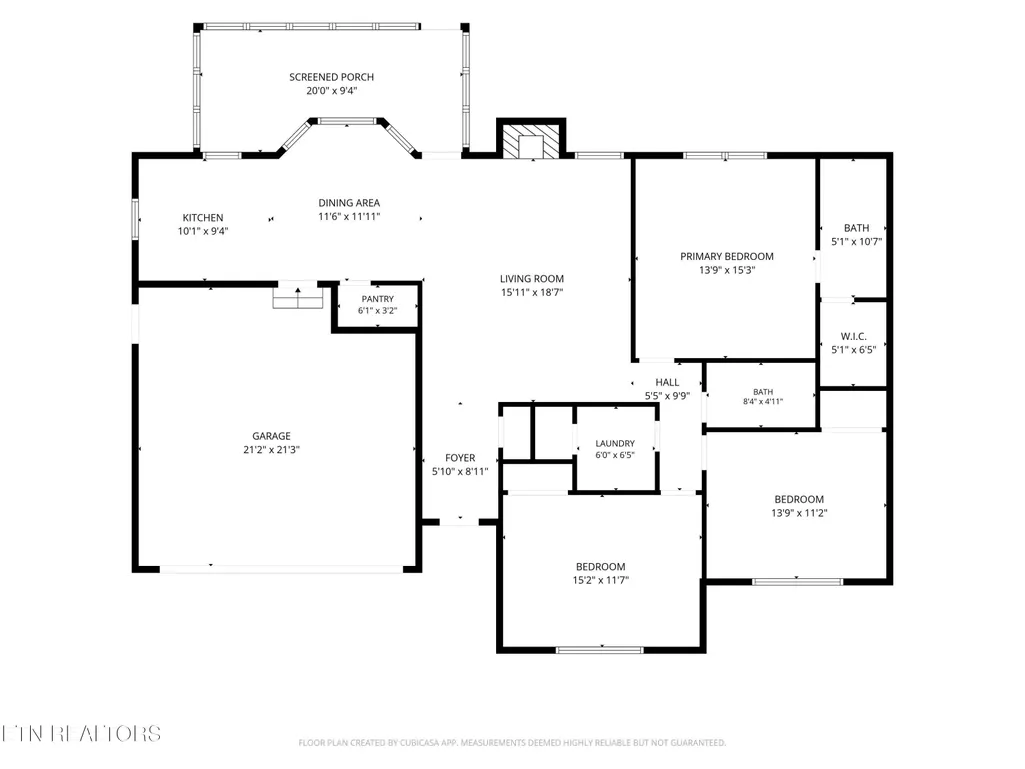
'Welcome Home' Welcome to your dream home in the unique Fairfield Glade Resort Community, where country charm meets modern comfort. This well appointed remodeled home spans 1,638 sq ft and is designed for both relaxation and active living. As you step inside, you are greeted by a bright, open layout featuring a brick gas fireplace; new cabinets and quartz counter tops that elevate the kitchen's aesthetics. The bathrooms have been tastefully updated with new vanities. The Master Suite is a retreat, boasting a trey ceiling, walk-in shower, and a walk-in closet, and alot of natural light, perfect for unwinding after a day of outdoor activities. The addition of two tubular skylights invites more sun and the glow of the moon into your home. The living spaces are further enhanced by new windows in the four season sunroom, allowing natural light to filter in while providing a view of the private back yard. This outdoor space is perfect for enjoying starry nights or roasting marshmallows over the fire pit. The home features an encapsulated crawlspace, ensuring a peace of mind and energy efficiency. The heating/cooling unit was replaced in 2020. It is still under warranty. The Sunsetter awning offers shade over the deck for the cool breeze without the sun. Living in Fairfield Glade means you can take advantage of 5 golf courses, numerous hiking trails, tennis an Pickleball courts, and swimming pools. With 11 lakes, 2 marinas with beaches, outdoor recreation is just moments away. This home is not just a home, it is a lifestyle. Experience the perfect blend of peace and adventure in Fairfield Glade. Would you like to learn more about the local amenities or features of the home? The list of remodel and improvements is available. 'Come On Home' Buyers to verify information before making an informed offer.
| Elementary School | High School |
|---|---|
| Crab Orchard Elementary School | Stone Memorial High School |
| Price History | |
|---|---|
| 6/28/2026 | Listed $375,000 |
| 7/29/2026 | 1$370,000 |
| 8/17/2026 | 4$355,000 |
General Features
| Sewer | Public Sewer |
|---|---|
| Heating | Central,Heat Pump,Propane,Electric |
| Cooling | Central Cooling |
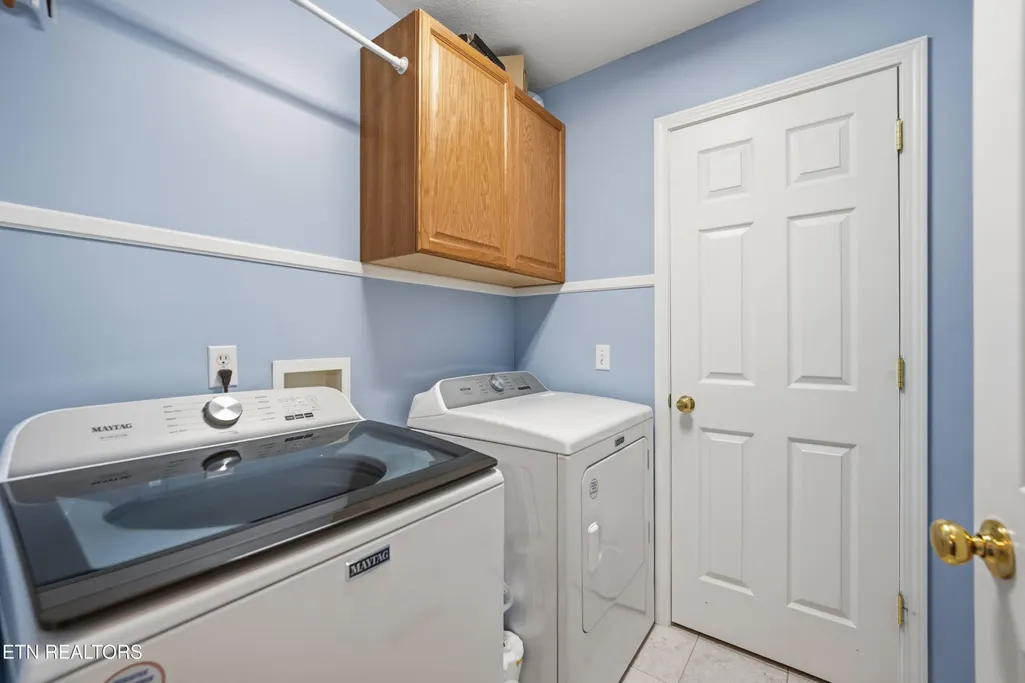
| Appliances | Dishwasher,Disposal,Dryer,Microwave,Range,Refrigerator,Self Cleaning Oven,Washer |
| HOA Fee | 137 |
| Garage Spaces | 2 |
| Association Fee Includes | Fire Protection,Trash,Sewer,Security,Some Amenities |
| Architectural Style | Traditional |
| Security Features | Smoke Detector |
| Construction Materials | Vinyl Siding,Brick,Frame |
| Year Built | 2000 |
| View | Country Setting,Wooded |
| Property Subtype | Single Family Residence |
| Assoc Fee Paid Per | Monthly |
| County | Cumberland County - 34 |
| Property Type | Single Family |
| Association Amenities | Swimming Pool,Tennis Courts,Club House,Golf Course,Playground,Recreation Facilities,Security |
| HOA | true |
| Attached Garage | true |
| Subdivision Name | Druid Hills |
| Total Rooms | 7 |
| Full Baths | 2 |
| Status | Active |
| Directions | Turn onto the 1st Snead Drive, off of Peavine Rd: Turn RIGHT on Amherst Dr; Turn onto Albemarle Dr: Take a right onto Wycliff Lane to property on right; Sign on Property. |
| High School | Stone Memorial |
| City | Crossville |
| MLS Area | Cumberland County - 34 |
| Lot Size Units | Acres |
| Lot Size Square Feet | 0.24 |
| Elementary School | Crab Orchard |
| Property Attached Y/N | false |
| MLS Area Minor | Cumberland County - 34 |
| Structure Type | Ranch |
| Standard Status | Active |
| New Financing Cash | true |
| New Financing Coventional | true |
| New Financing New Loan | true |
Interior Features
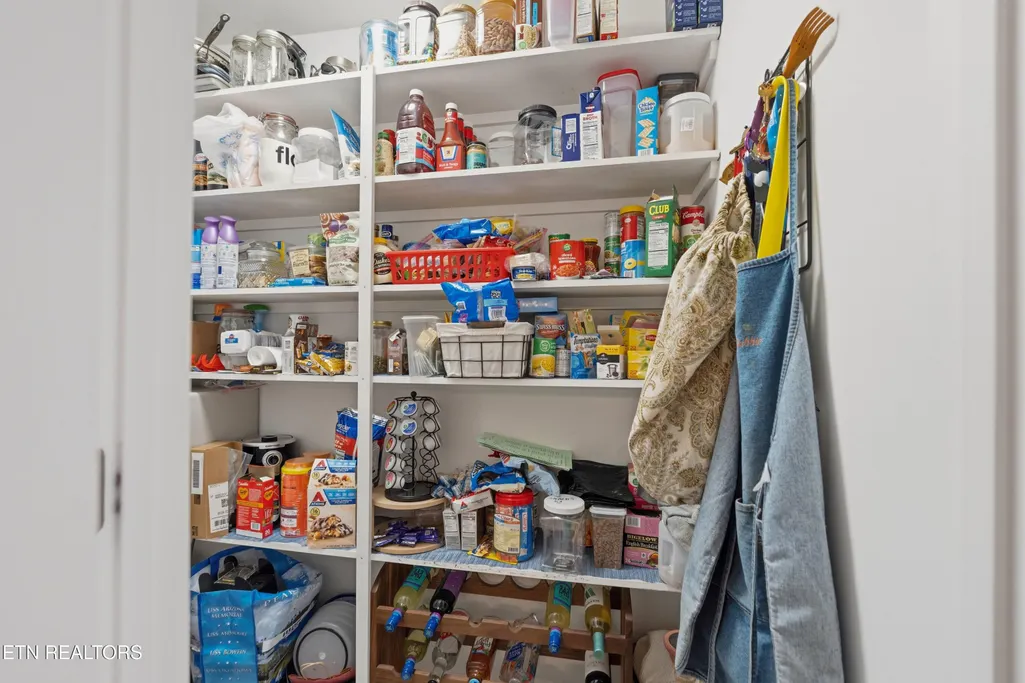
| Interior Amenities | Walk-In Closet(s),Cathedral Ceiling(s),Pantry,Eat-in Kitchen |
|---|---|
| Basement | Crawl Space |
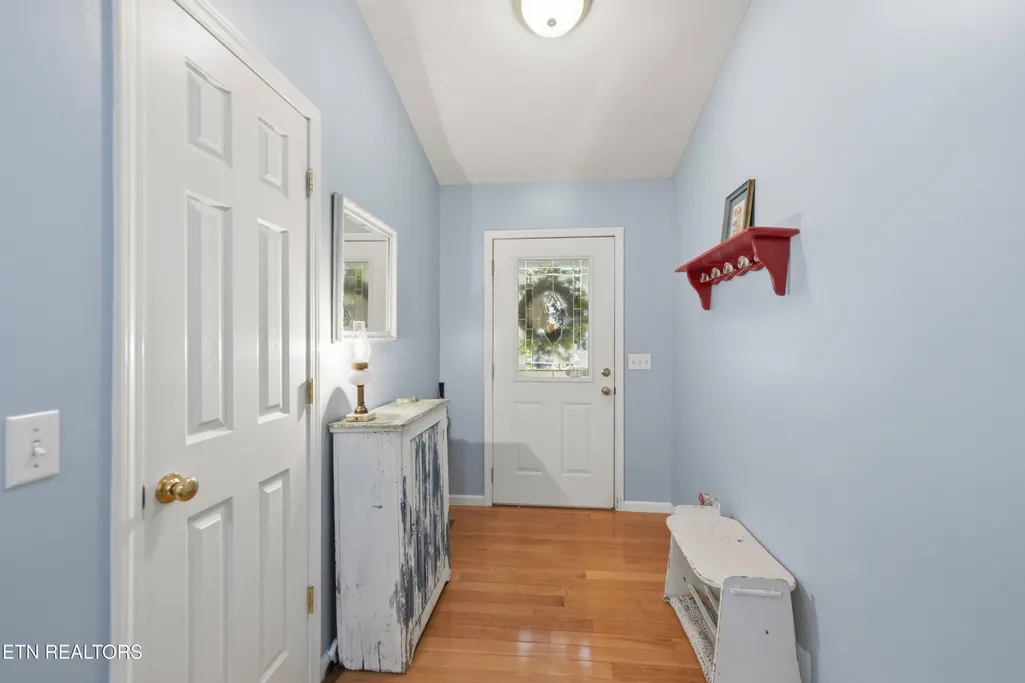
| Flooring | Carpet,Hardwood,Tile |
| Total Fireplaces | 1 |
| Fireplace Features | Gas,Brick,Gas Log |
| Basement (Y/N) | false |
| Air Conditioning Y/N | true |
| Heating Y/N | true |
| Window Features | Windows - Insulated |
| Fireplace Y/N | true |
| Total Bedrooms | 3 |
| Total Baths | 2 |
| Other_sp_Rooms_co_Great_sp_Room | true |
Exterior Features
| Parking Features | Garage Door Opener,Attached,Main Level |
|---|---|
| Lot Features | Lake/Water Access,Wooded,Golf Community,Level |
| Water Source | Public |
| Lot Size Area | 0.24 |
| Building Area Total | 1638 |
| Lot Dimensions | 75X140 |
| Lot Size Acres | 0.24 |
| Lot Size Source | Tax Records |
| Door Features | Doors - Storm |
Amenities
- Foreclosure
- Views
- Short Sale
- New Construction
- Adult 55+
- Lease To Own
- No HOA Fees
- Furnished
- Primary On Main
- Air Conditioning
- Seller Finance
- Green
- Fixer Upper
- Horse
- Golf
- Fireplace
- Deck
- Garage
- Basement
- Pool
Property vs Single Family Average in 38558
Price
Taxes
Year Built
 The data relating to real estate for sale on this Web Site comes from the IDX Program of the East Tennessee Realtors® Multiple Listing Service. © Copyright 2026 All rights reserved. This information is being provided for the consumers' personal, non-commercial use and may not be used for any purpose other than to identify prospective properties the consumers may be interested in purchasing. This information was updated September 18, 2026 7:02 AM UTC Some properties may subsequently have sold
 River Counties Association of REALTORS® All information deemed reliable but not guaranteed. All properties are subject to prior sale, change or withdrawal. Neither listing broker(s) or information provider(s) shall be responsible for any typographical errors, misinformation, misprints and shall be held totally harmless. Listing(s) information is provided for consumer's personal, non-commercial use and may not be used for any purpose other than to identify prospective properties consumers may
