
Price Reduction - Views - Primary on Main
Address
503 Winston Rd, Chattanooga, TN
Price
$ 2,869,000
Property Attributes
- MLS#1339702
- TypeSingle Family
- Listing Status Active
- CountyHamilton
- CityChattanooga
- AreaHamilton County
- Zip37405
- StyleContemporary
- Year Built1945
- Taxes$ 13862
- Price$ 2,869,000
- Bedrooms4
- Full Bathrooms4
- Half Bathrooms1
- Sqr Footage5386
- Lot Size0.26 Acres
Data Source:
Knoxville MLS (KAAR)
Property Description
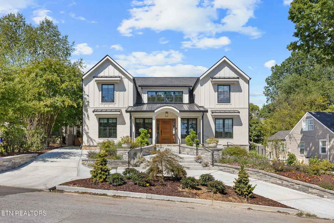
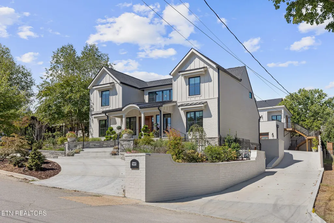
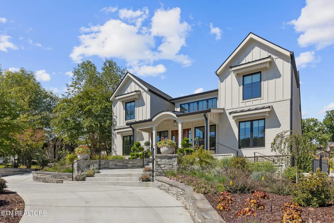
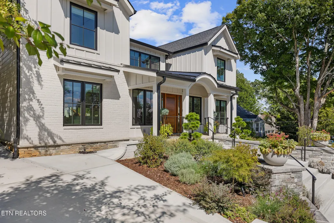
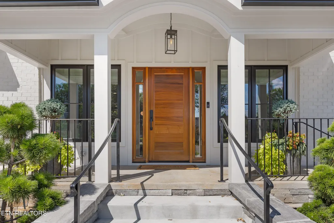
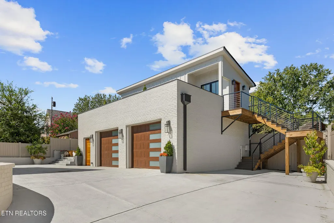
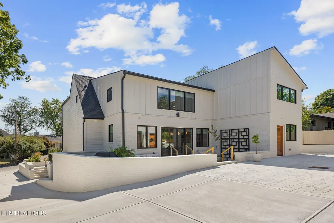
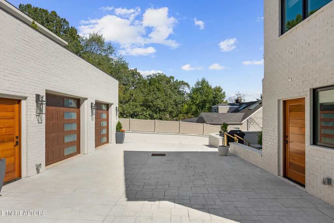
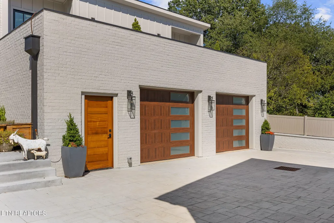
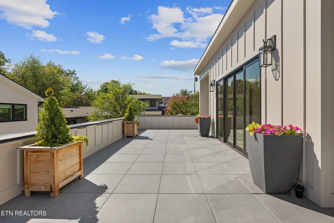
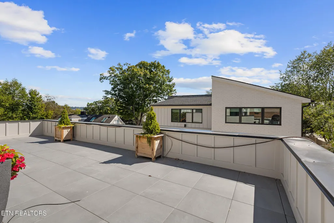
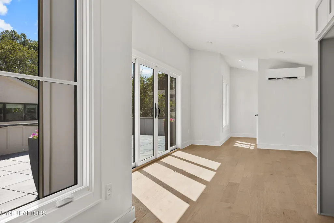
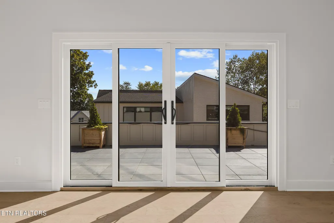
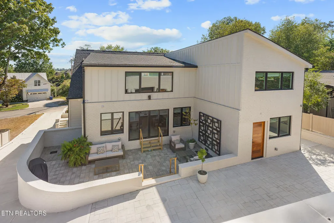
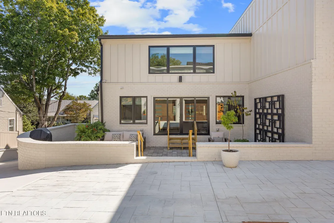
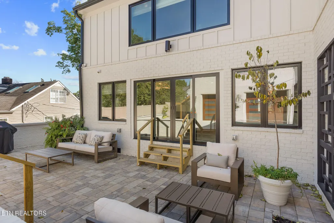
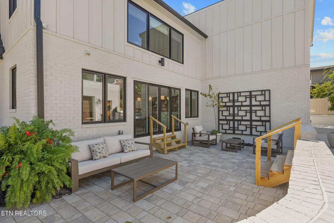
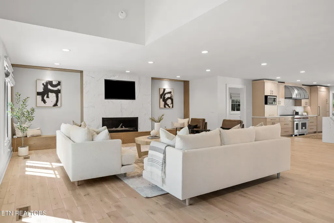
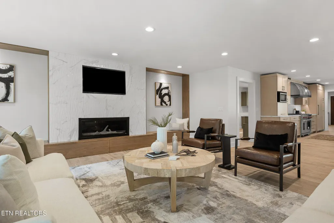
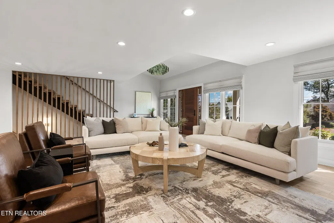
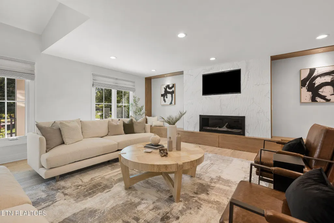
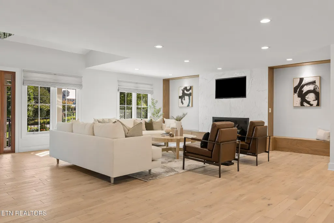
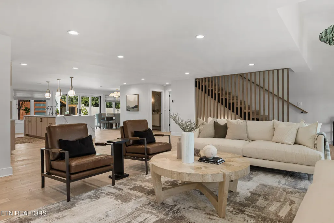
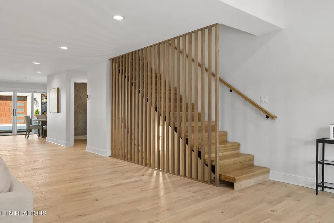
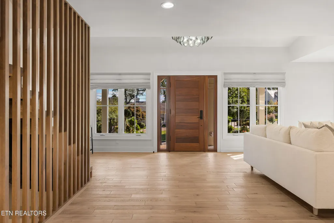
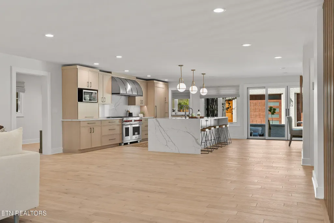
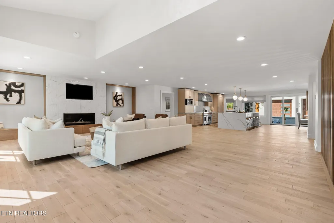
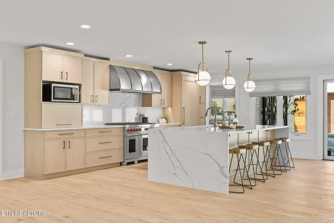
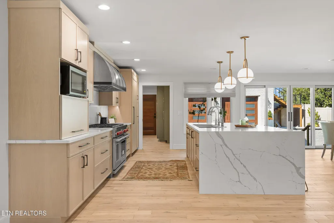
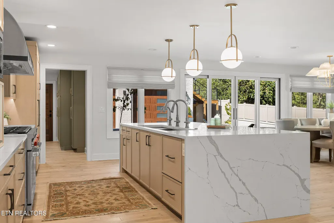
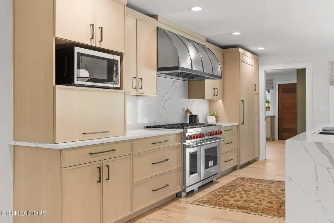
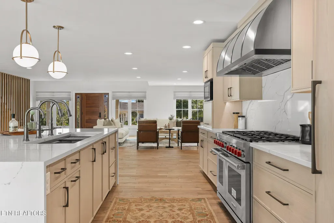
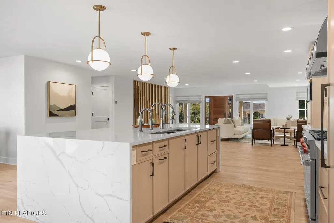
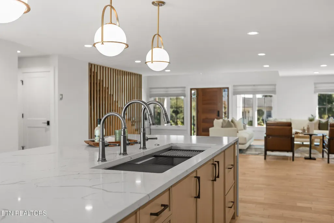
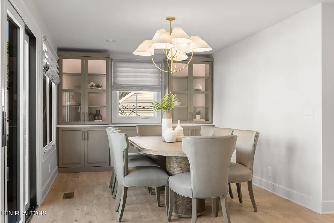
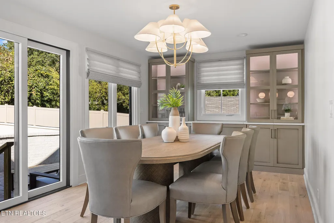
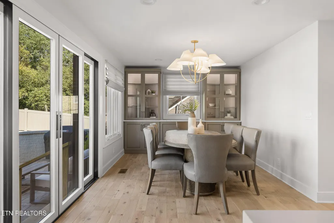
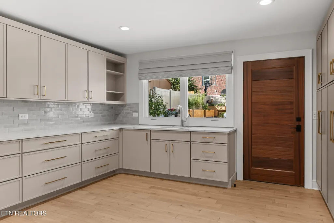
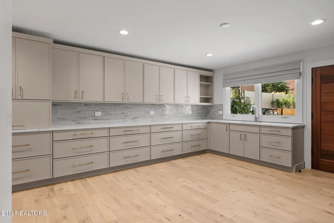
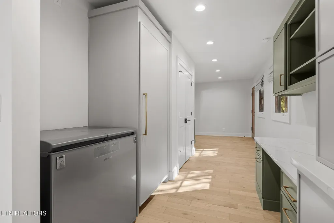
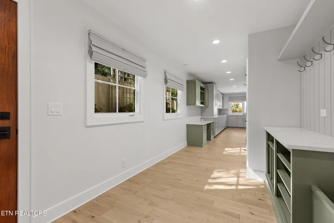
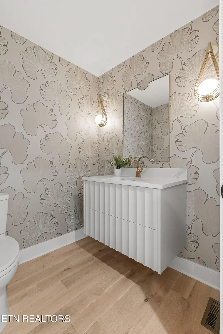
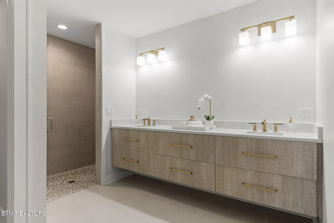
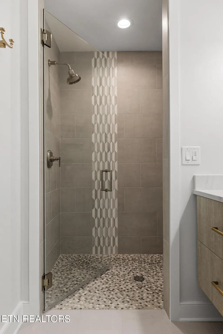
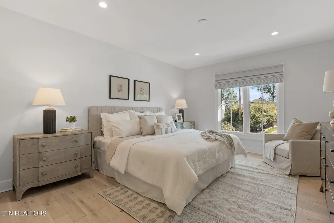
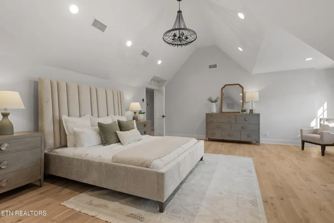
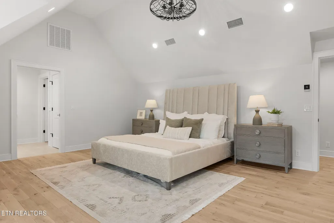
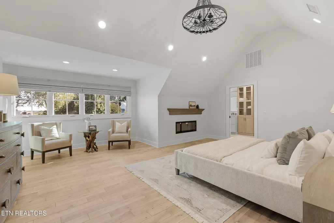
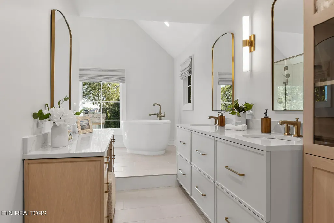
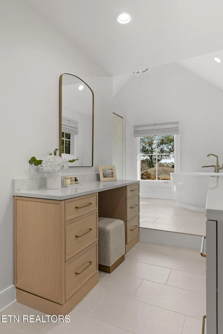
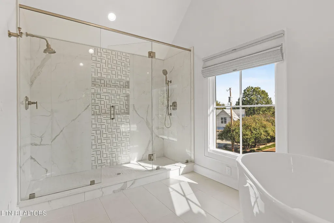
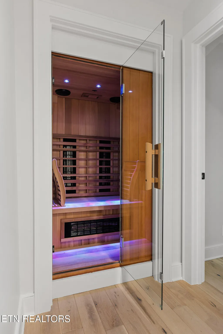
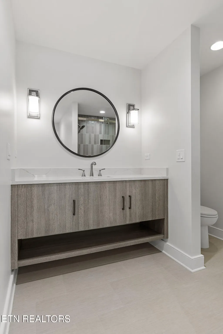
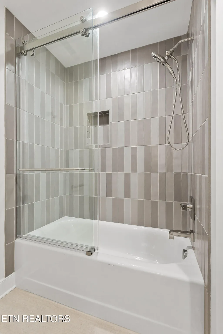
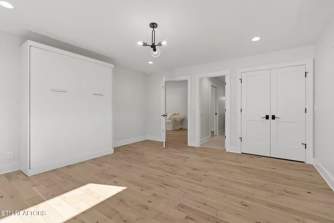
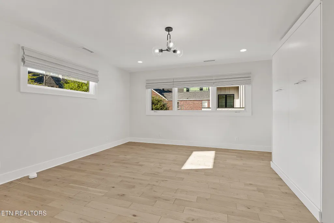
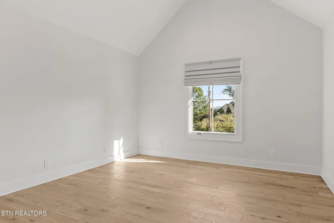
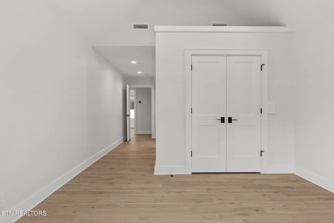
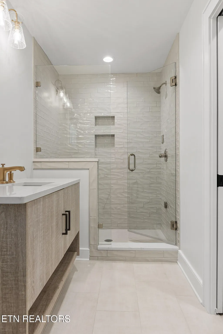
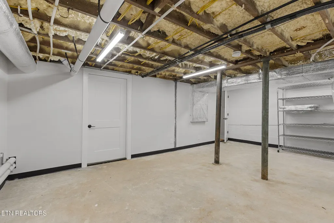
Welcome to 503 Winston Road -- a rare luxury offering in North Chattanooga's prestigious Riverview community, tucked behind GPS and just minutes from the North Shore and downtown Chattanooga. Completely redesigned with exceptional craftsmanship and curated high-end finishes, this stunning home blends modern luxury with timeless warmth. From the moment you enter through the custom mahogany doors, you're greeted by soaring natural light, wide-plank light oak hardwood flooring, and a dramatic floating staircase that immediately makes a statement. Designed for both elevated everyday living and unforgettable entertaining, the open-concept layout flows seamlessly through expansive living spaces centered around a custom fireplace and striking designer feature wall. Every detail was thoughtfully selected to create a home that feels both sophisticated and inviting. The chef's kitchen is truly exceptional -- featuring premium Wolf and Dacor appliances, custom cabinetry, quartz countertops, an oversized waterfall island, a 4-foot galley workstation sink, reverse osmosis water system, and a spacious walk-in pantry. This home offers 4 spacious bedrooms and 4.5 luxurious bathrooms, including two private primary suites -- one on the main level and one upstairs -- each designed with spa-inspired finishes. Enjoy your own private i2 person infrared sauna with speaker and steam shower for a true resort-style experience at home. Step outside and experience one of the property's most unique features: a detached two-car garage topped with an incredible rooftop entertaining deck complete with a kitchenette and half bath -- perfect for hosting guests, relaxing evenings, enjoying the scenic surroundings or possible short term rental opportunities. Additional highlights include a fully encapsulated crawl space for added efficiency and peace of mind, designer finishes throughout, and a highly sought-after location that offers walkability to Chattanooga's top restaurants, shopping, and entertainment. 503 Winston is more than a home -- it's a lifestyle opportunity in one of Chattanooga's most desirable neighborhoods. Purchase with piece of mind with instant equity. This home appraised for $3,000,000 in 2025.
| Price History | |
|---|---|
| 5/6/2026 | Listed $2,945,000 |
| 8/21/2026 | 3$2,869,000 |
General Features
| Sewer | Public Sewer |
|---|---|
| Heating | Central,Natural Gas,Zoned,Other,Electric |
| Cooling | Wall Cooling,Central Cooling,Ceiling Fan(s),Window Unit(s) |
| Appliances | Tankless Water Heater,Gas Range,Dishwasher,Disposal,Microwave,Refrigerator,Other |
| Garage Spaces | 2 |
| Architectural Style | Contemporary |
| Security Features | Smoke Detector |
| Construction Materials | Other,Fiber Cement,Stone,Wood Siding,Brick,Block |
| Year Built | 1945 |
| View | Mountain View,Seasonal Mountain,City |
| Property Subtype | Single Family Residence |
| County | Hamilton County - 48 |
| Property Type | Single Family |
| Attached Garage | false |
| Subdivision Name | NONE |
| Other Structures | Guest House |
| Total Rooms | 14 |
| Full Baths | 4 |
| Status | Active |
| Directions | From downtown; cross Veterans Bridge to Barton Avenue, right on McFarland. Turn left on Winston. |
| City | Chattanooga |
| MLS Area | Hamilton County - 48 |
| Lot Size Units | Acres |
| Lot Size Square Feet | 11250 |
| Property Attached Y/N | false |
| MLS Area Minor | Hamilton County - 48 |
| Virtual Tour | https://www.zillow.com/view-imx/ab917709-1f40-4ccb-8ce3-3b2f777893e7?setAttribution=mls&wl=true&initialViewType=pano&utm_source=dashboard |
| Structure Type | 2 Story Basement |
| Standard Status | Active |
| New Financing Cash | true |
| New Financing VA Loan | true |
| New Financing Coventional | true |
Interior Features
| Interior Amenities | Walk-In Closet(s),Cathedral Ceiling(s),Kitchen Island,Dry Bar,Pantry,Wet Bar,Eat-in Kitchen |
|---|---|
| Basement | Crawl Space,Other |
| Flooring | Hardwood,Tile |
| Total Fireplaces | 2 |
| Fireplace Features | Electric,Gas,Gas Log |
| Basement (Y/N) | true |
| Air Conditioning Y/N | true |
| Heating Y/N | true |
| Window Features | Windows - Storm,Windows - Insulated,Window - Energy Star |
| Fireplace Y/N | true |
| Half Baths | 1 |
| Total Bedrooms | 4 |
| Total Baths | 5 |
| Other_sp_Rooms_co_Family_sp_Room | true |
| Other_sp_Rooms_co_Great_sp_Room | true |
Exterior Features
| Exterior Amenities | Irrigation System,Prof Landscaped,Balcony |
|---|---|
| Parking Features | Garage Door Opener,Detached,Main Level |
| Lot Features | Level |
| Water Source | Public |
| Lot Size Area | 0.26 |
| Building Area Total | 5386 |
| Lot Dimensions | 75X150 |
| Lot Size Acres | 0.26 |
| Lot Size Source | Tax Records |
| Door Features | Doors - Storm,Doors - Energy Star |
Amenities
- Foreclosure
- Views
- Short Sale
- New Construction
- Adult 55+
- Lease To Own
- No HOA Fees
- Furnished
- Primary On Main
- Air Conditioning
- Seller Finance
- Green
- Fixer Upper
- Horse
- Golf
- Fireplace
- Deck
- Garage
- Basement
- Pool
Property vs Single Family Average in 37405
Price
Taxes
Year Built
 The data relating to real estate for sale on this Web Site comes from the IDX Program of the East Tennessee Realtors® Multiple Listing Service. © Copyright 2026 All rights reserved. This information is being provided for the consumers' personal, non-commercial use and may not be used for any purpose other than to identify prospective properties the consumers may be interested in purchasing. This information was updated September 15, 2026 5:29 AM UTC Some properties may subsequently have sold
 River Counties Association of REALTORS® All information deemed reliable but not guaranteed. All properties are subject to prior sale, change or withdrawal. Neither listing broker(s) or information provider(s) shall be responsible for any typographical errors, misinformation, misprints and shall be held totally harmless. Listing(s) information is provided for consumer's personal, non-commercial use and may not be used for any purpose other than to identify prospective properties consumers may
