
Views - New Construction - Primary on Main
Address
1247 Herbert Drive, Greenback, TN
Price
$ 950,000
Property Attributes
- MLS#1339598
- TypeSingle Family
- Listing Status Active
- CountyBlount
- CityGreenback
- AreaBlount County
- NeighborhoodFranklin Manor
- Zip37742
- StyleTraditional
- Year Built2026
- Taxes$ 397
- Price$ 950,000
- Bedrooms3
- Full Bathrooms2
- Half Bathrooms1
- Sqr Footage2750
- Lot Size0.9 Acres
Data Source:
Knoxville MLS (KAAR)
Property Description
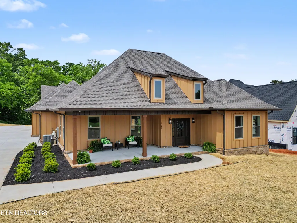
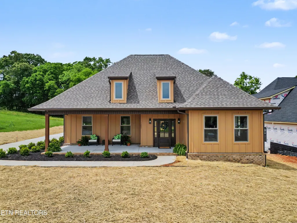
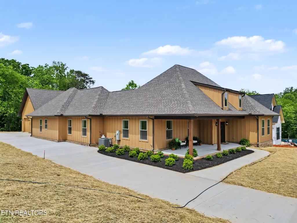
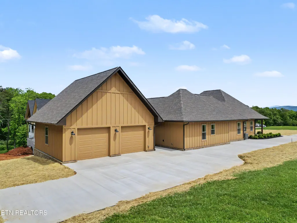
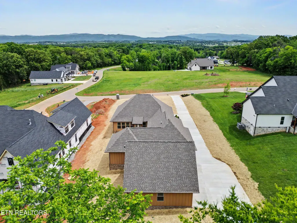
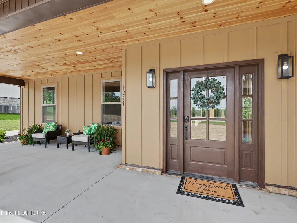
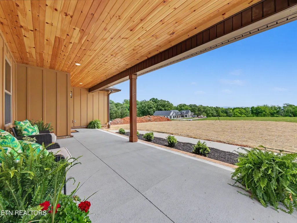
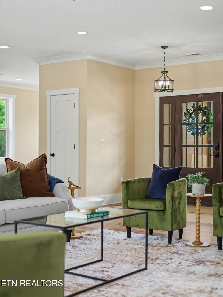
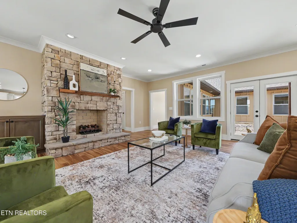
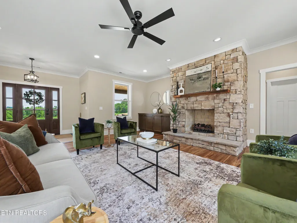
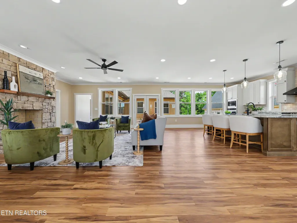
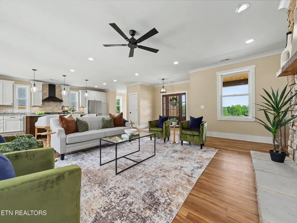
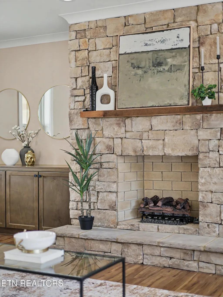
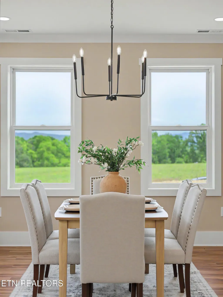
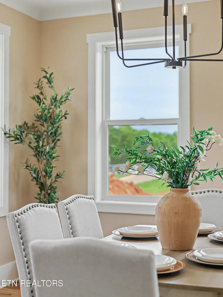
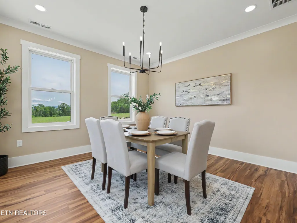
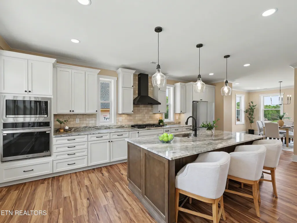
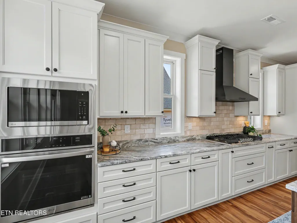
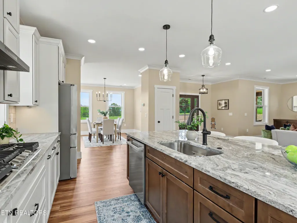
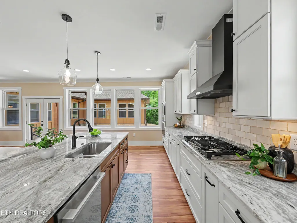
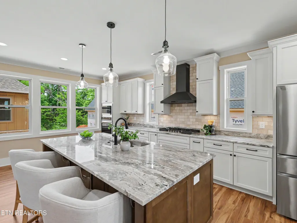
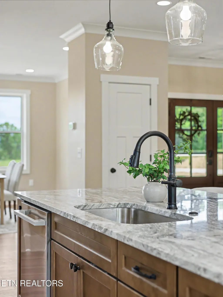
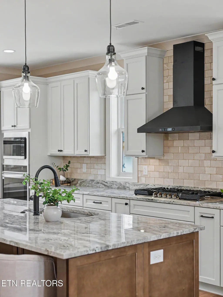
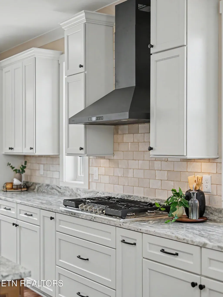
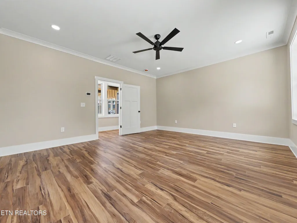
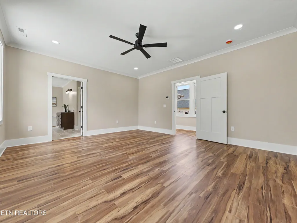
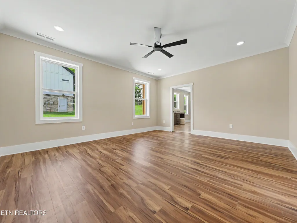
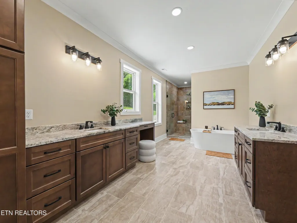
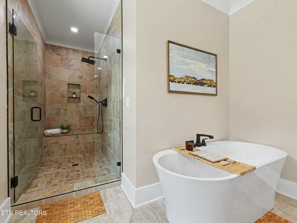
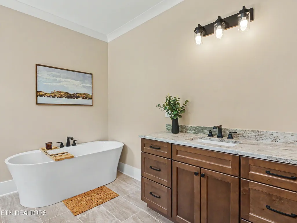
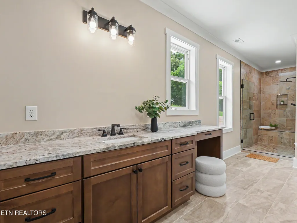
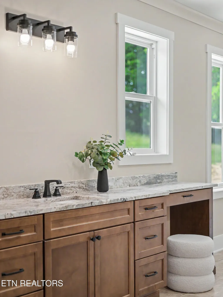
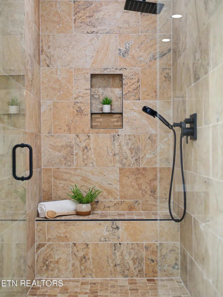
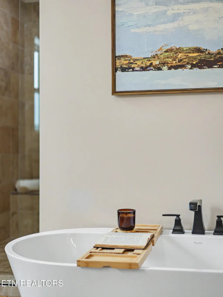
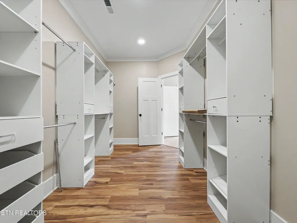
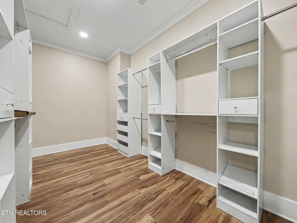
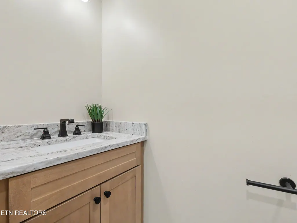
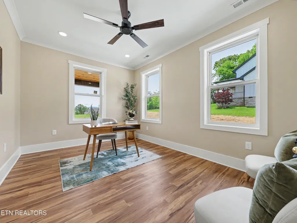
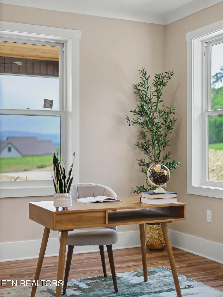
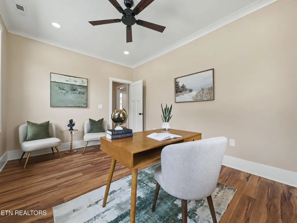
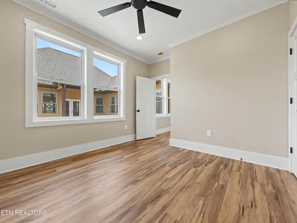
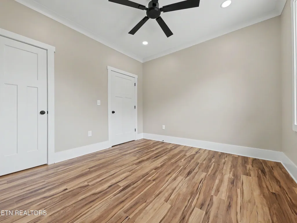
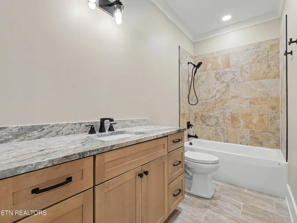
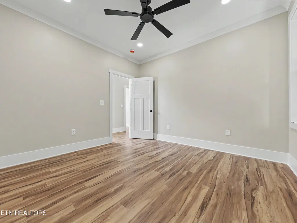
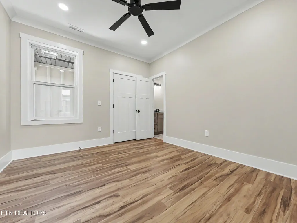
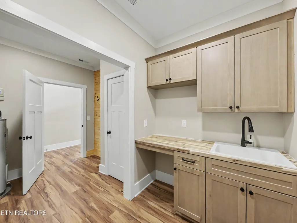
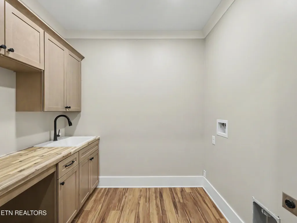
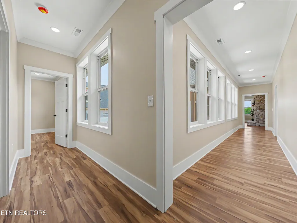
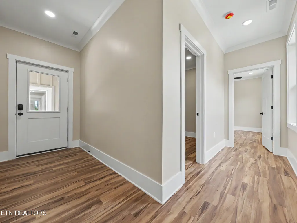
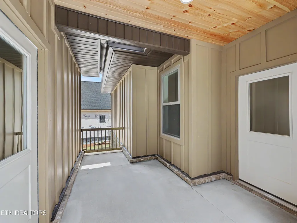
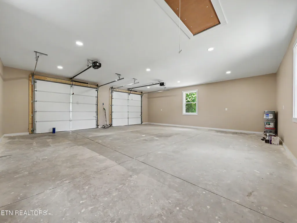
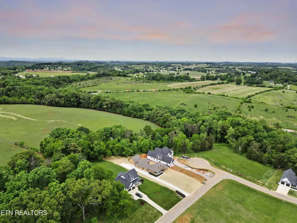
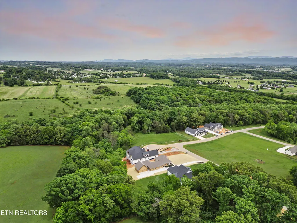
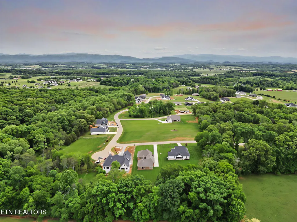
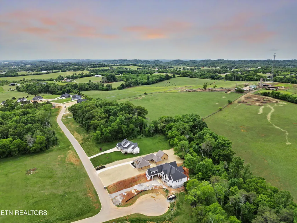
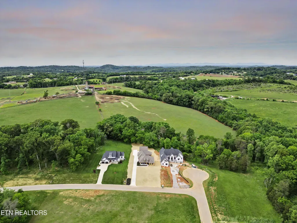
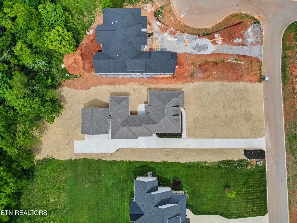
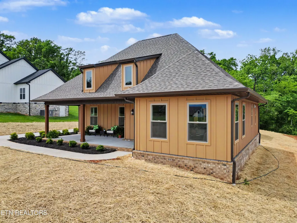
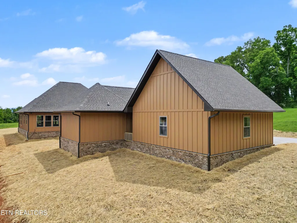
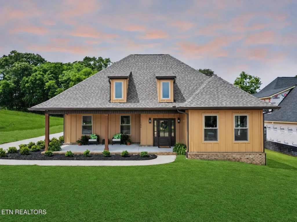
Relax, you're home. SELLER IS OFFERING OWNER FINANCING, RATE BUY DOWN, or ASSISTANCE WITH CLOSING COST with acceptable offer. Enjoy time on your front porch and take in stunning mountain views in this new home located in the highly popular Franklin Manor development. Perfectly positioned on nearly an acre lot, this thoughtfully designed residence offers both the feel of country living and the convenience of nearby Maryville and quick access to the lake. Spanning over 2,750 square feet of beautifully finished single level living (and an impressive 784 sq ft garage), this home showcases high-end features, quality craftsmanship, and meticulous attention to detail throughout. The single-level layout offers a well designed floor plan offering an open-concept design that seamlessly connects the kitchen, dining, and living areas--ideal for both everyday living and entertaining. The bedrooms are thoughtfully positioned away from the kitchen and living areas offering a nice retreat! The kitchen features granite countertops, tile backsplash, a gas cooktop, beautiful custom cabinetry, a large island, and a pantry. The living area is anchored by a striking stone, ventless gas fireplace (Isokern) and built in cabinets, while oversized windows allow natural light throughout. You can easily access the courtyard or patio area from the kitchen, as well. There is a gas valve in the patio area. Opening from the kitchen, the dining room provides another area to enjoy those East Tennessee mountain views. A dedicated office or flex room adds versatility for working from home with a 1/2 bath conveniently located on the front wing of the home as well. The hallway leading to the bedrooms features a galley of windows that flood the home in natural light and provide a view of the courtyard. The luxurious primary ensuite includes an oversized bathroom with a spa-like feel. The bathroom features separate vanities, gorgeous cabinetry and countertops, a soaking tub, a tiled shower, and an oversized closet with built in shelving. Two additional bedrooms share a full bath and ensure plenty of space for family or guests. The mudroom/laundry combination has everything you need including extra space, a countertop folding area, utility sink, and a closet as well as hooks great for storing coats and backpacks. Additional highlights include 6 inch exterior walls for excellent insulation, 9 ft ceilings throughout, Hip roof, luxury vinyl plank flooring and tile, and custom molding and trim. The garage offers 784 square feet of parking and storage space. This exceptional property combines modern luxury, thoughtful design, upscale finishes, and a prime location and is ready to welcome you home. Call today for your tour
| Price History | |
|---|---|
| 5/5/2026 | Listed $950,000 |
General Features
| Sewer | Septic Tank |
|---|---|
| Heating | Central,Propane,Electric |
| Cooling | Central Cooling,Ceiling Fan(s) |
| Appliances | Gas Cooktop,Dishwasher,Disposal,Microwave,Refrigerator,Self Cleaning Oven |
| HOA Fee | 300 |
| Garage Spaces | 2 |
| Architectural Style | Traditional |
| Security Features | Smoke Detector |
| Construction Materials | Fiber Cement,Frame |
| Year Built | 2026 |
| View | Mountain View,Country Setting |
| Property Subtype | Single Family Residence |
| Assoc Fee Paid Per | Yearly |
| County | Blount County - 28 |
| Property Type | Single Family |
| HOA | true |
| Attached Garage | false |
| Subdivision Name | Franklin Manor |
| Total Rooms | 8 |
| Full Baths | 2 |
| Status | Active |
| Directions | Morganton Road, right on Sophie Drive, and left onto Herbert Drive. House will be on the right. |
| City | Greenback |
| MLS Area | Blount County - 28 |
| Lot Size Units | Acres |
| Lot Size Square Feet | 39204 |
| Property Attached Y/N | false |
| MLS Area Minor | Blount County - 28 |
| Virtual Tour | https://dl.dropboxusercontent.com/scl/fi/xjjuucfb74ea42ufe1m1a/1247-Herbert-Dr.mp4?rlkey=3kx51ylfvmsbc24u37nq0fqqa&raw=1 |
| Structure Type | Ranch |
| Standard Status | Active |
| New Financing Cash | true |
| New Financing FHA | true |
| New Financing VA Loan | true |
| New Financing Coventional | true |
| New Financing New Loan | true |
Interior Features
| Interior Amenities | Walk-In Closet(s),Kitchen Island,Pantry,Breakfast Bar,Eat-in Kitchen |
|---|---|
| Basement | Slab |
| Flooring | Tile |
| Total Fireplaces | 1 |
| Fireplace Features | Stone,Pre-Fab,Ventless,Gas Log |
| Basement (Y/N) | false |
| Air Conditioning Y/N | true |
| Heating Y/N | true |
| Fireplace Y/N | true |
| Half Baths | 1 |
| Total Bedrooms | 3 |
| Total Baths | 3 |
| Other_sp_Rooms_co_Family_sp_Room | true |
Exterior Features
| Exterior Amenities | Prof Landscaped |
|---|---|
| Parking Features | Garage Faces Side,Garage Door Opener,Detached,Main Level |
| Lot Features | Level,Rolling Slope |
| Water Source | Public |
| Lot Size Area | 0.9 |
| Building Area Total | 2750 |
| Lot Size Acres | 0.9 |
| Lot Size Source | Tax Records |
Amenities
- Foreclosure
- Views
- Short Sale
- New Construction
- Adult 55+
- Lease To Own
- No HOA Fees
- Furnished
- Primary On Main
- Air Conditioning
- Seller Finance
- Green
- Fixer Upper
- Horse
- Golf
- Fireplace
- Deck
- Garage
- Basement
- Pool
Property vs Single Family Average in 37742
Price
Taxes
Year Built
 The data relating to real estate for sale on this Web Site comes from the IDX Program of the East Tennessee Realtors® Multiple Listing Service. © Copyright 2026 All rights reserved. This information is being provided for the consumers' personal, non-commercial use and may not be used for any purpose other than to identify prospective properties the consumers may be interested in purchasing. This information was updated September 15, 2026 5:29 AM UTC Some properties may subsequently have sold
 River Counties Association of REALTORS® All information deemed reliable but not guaranteed. All properties are subject to prior sale, change or withdrawal. Neither listing broker(s) or information provider(s) shall be responsible for any typographical errors, misinformation, misprints and shall be held totally harmless. Listing(s) information is provided for consumer's personal, non-commercial use and may not be used for any purpose other than to identify prospective properties consumers may
