
Views - Primary on Main
Address
734 Ridgetop Drive, Jamestown, TN
Price
$ 899,900
Property Attributes
- MLS#1338459
- TypeSingle Family
- Listing Status Active
- CountyFentress
- CityJamestown
- AreaFentress County
- NeighborhoodRidgetop Acres Ph II
- Zip38556
- StyleTraditional
- Year Built2008
- Taxes$ 2057
- Price$ 899,900
- Bedrooms2
- Full Bathrooms3
- Half Bathrooms0
- Sqr Footage3938
- Lot Size17.3 Acres
Data Source:
Knoxville MLS (KAAR)
Property Description
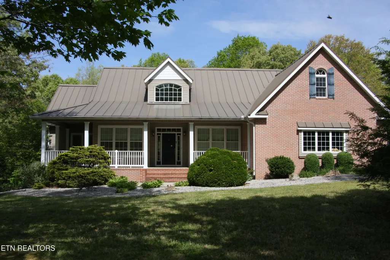
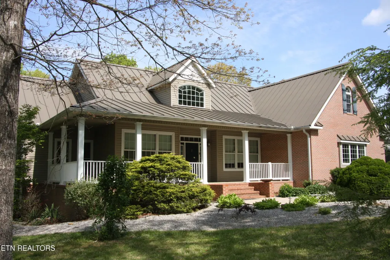
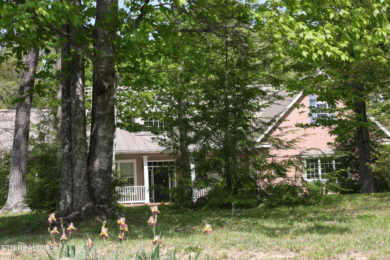
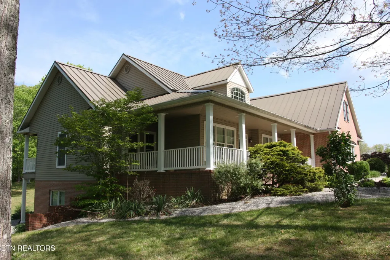
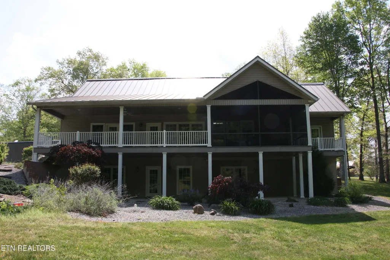
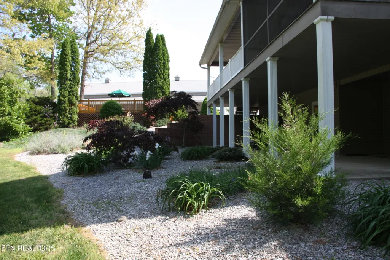
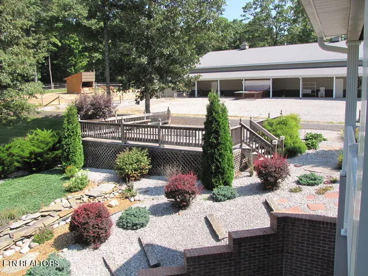
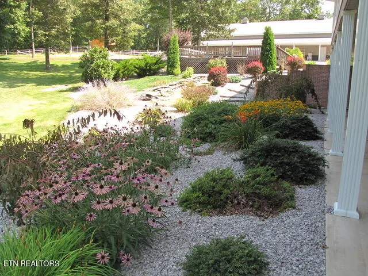
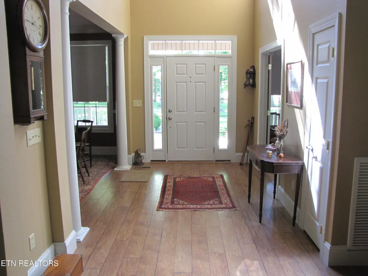
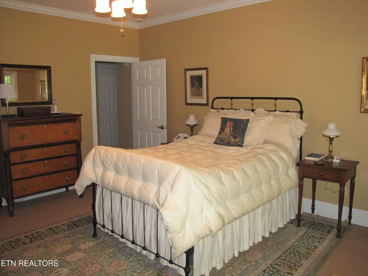
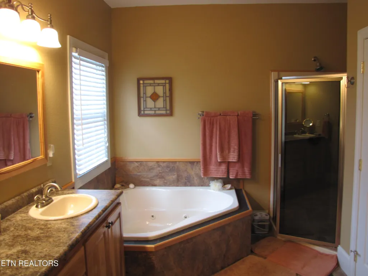
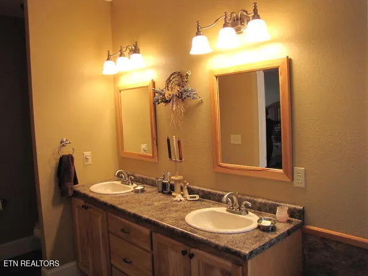
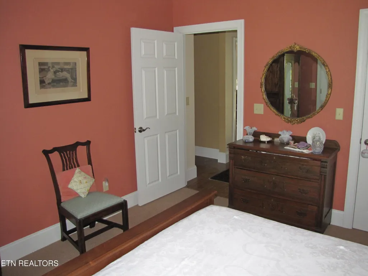
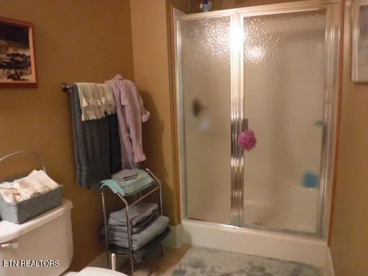
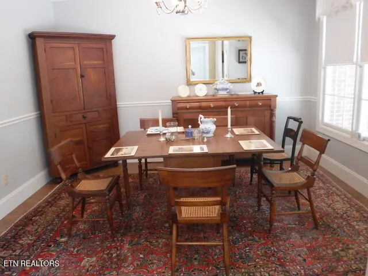
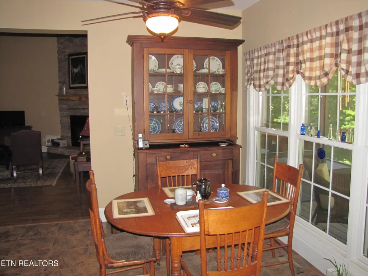
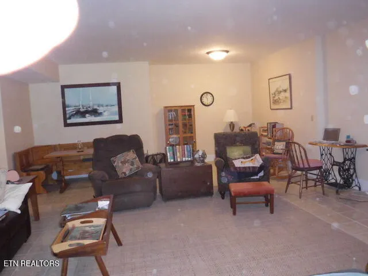
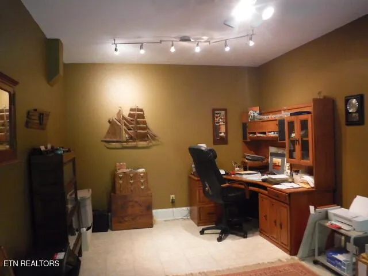
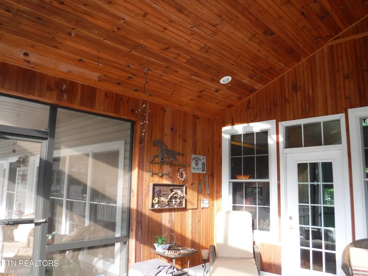
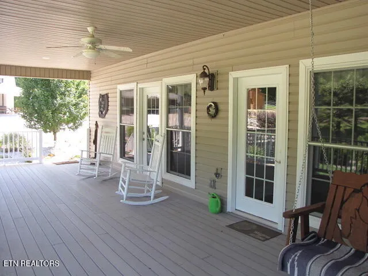
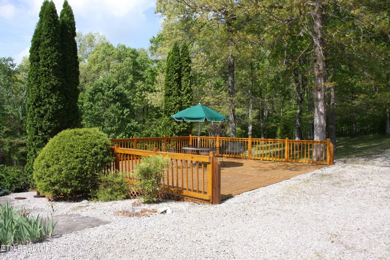
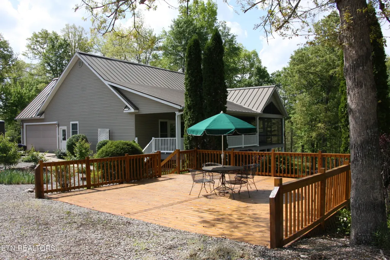
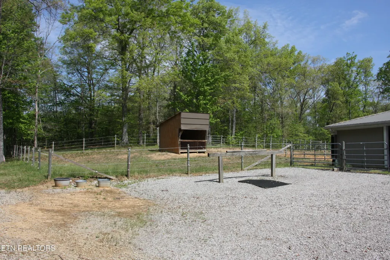
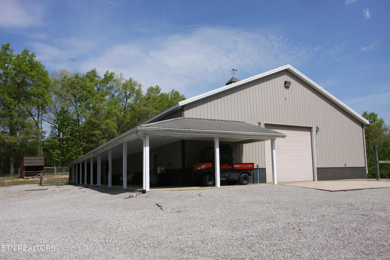
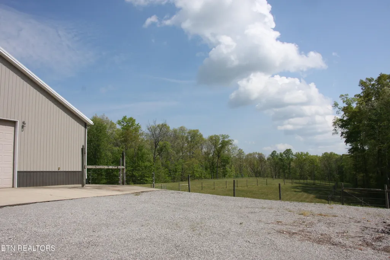
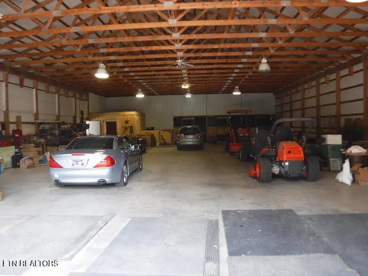
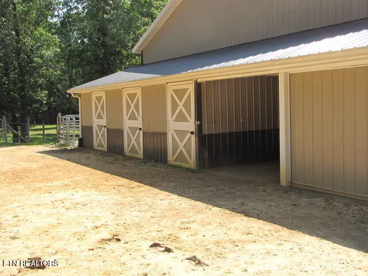
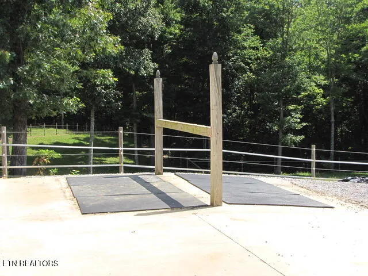
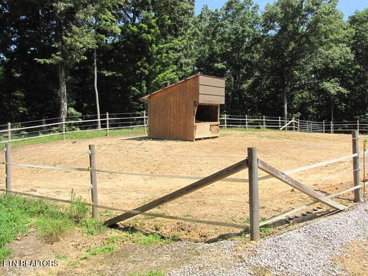
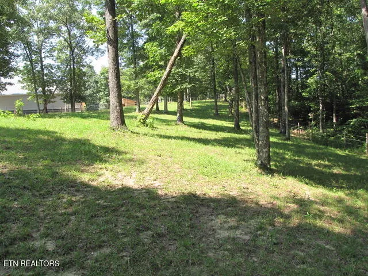
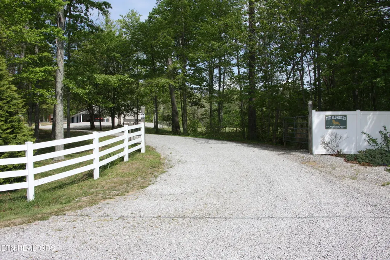
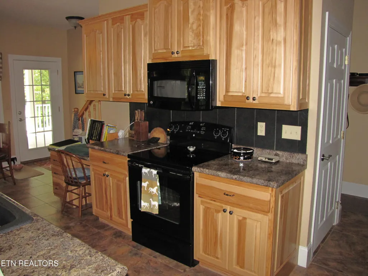
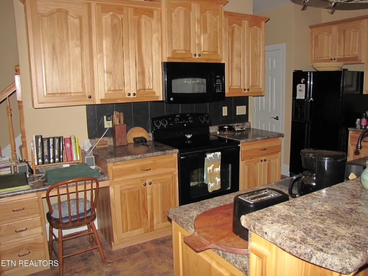
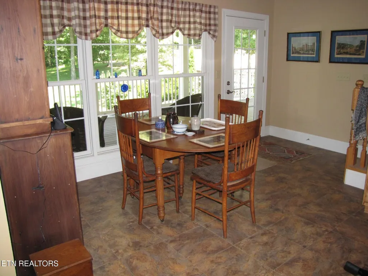
Come home to horse country. Located in Ridgetop Acres adjacent to the Big South Fork National Recreation Area containing 125,000 acres. This estate style setting consist of a large brick/vinyl home on 17.3 acres. Spacious rooms with up to 5 bedrooms/ 3 baths, formal dining room, study/office, finished room above the attached 2 car garage. Fully finished basement with full bathroom that can be used as a separate suite/ living quarters for guest and family. Appliances, eat in kitchen with bar, raised ceilings, oversized windows, laminate flooring are just a few of the features. Large walkout covered back porch/deck, covered front porch and walkout patio from the basement. Additional freestanding open deck to enjoy cooking and socializing outdoors. Oversized 100x60 out building with concrete flooring, 3 stalls that open to the pasture, 2 tack rooms with ample space for cars, RV's, boat , tractor and mower along with workshop area and covered side porch. Available for RV hookup as well. Acreage is both wooded and pasture, fenced and cross fenced. Trails through out the subdivision that lead to waterfalls, scenic overlooks, picnic areas and The Big South Fork Park with miles of trails to ride and hike.
| Elementary School | High School |
|---|---|
| Pine Haven Elementary School | Alvin C. York Institute High School |
| Price History | |
|---|---|
| 4/27/2026 | Listed $914,900 |
| 7/14/2026 | 2$899,900 |
General Features
| Sewer | Septic Tank |
|---|---|
| Heating | Central,Propane,Electric |
| Cooling | Central Cooling,Ceiling Fan(s) |
| Appliances | Dishwasher,Dryer,Microwave,Range,Refrigerator,Washer |
| Garage Spaces | 2 |
| Architectural Style | Traditional |
| Security Features | Smoke Detector |
| Construction Materials | Vinyl Siding,Brick |
| Year Built | 2008 |
| View | Country Setting |
| Property Subtype | Single Family Residence |
| County | Fentress County - 43 |
| Property Type | Single Family |
| Attached Garage | true |
| Subdivision Name | Ridgetop Acres Ph II |
| Other Structures | Stable(s),Barn(s),Workshop |
| Total Rooms | 15 |
| Full Baths | 3 |
| Status | Active |
| Directions | Hwy 127N TR onto Pickett Park Hwy. 154. TR onto Louvaine Rd. TL onto Ridgetop Dr. property will be on the left with sign. |
| High School | Alvin C. York Institute |
| City | Jamestown |
| MLS Area | Fentress County - 43 |
| Lot Size Units | Acres |
| Lot Size Square Feet | 753588 |
| Elementary School | Pine Haven |
| Property Attached Y/N | false |
| MLS Area Minor | Fentress County - 43 |
| Structure Type | 2 1/2 Story |
| Standard Status | Active |
| New Financing Cash | true |
| New Financing FHA | true |
| New Financing VA Loan | true |
| New Financing Coventional | true |
Interior Features
| Interior Amenities | Walk-In Closet(s),Cathedral Ceiling(s),Kitchen Island,Pantry,Eat-in Kitchen |
|---|---|
| Basement | Walkout,Finished,Plumbed |
| Flooring | Carpet |
| Total Fireplaces | 1 |
| Fireplace Features | Stone,Gas Log |
| Basement (Y/N) | true |
| Air Conditioning Y/N | true |
| Heating Y/N | true |
| Fireplace Y/N | true |
| Total Bedrooms | 2 |
| Total Baths | 3 |
Exterior Features
| Exterior Amenities | Windows - Vinyl,Prof Landscaped,Balcony |
|---|---|
| Parking Features | Garage Faces Side,Garage Door Opener,Attached,Main Level |
| Lot Features | Private,Wooded |
| Water Source | Public |
| Lot Size Area | 17.3 |
| Building Area Total | 3938 |
| Lot Size Acres | 17.3 |
| Lot Size Source | Tax Records |
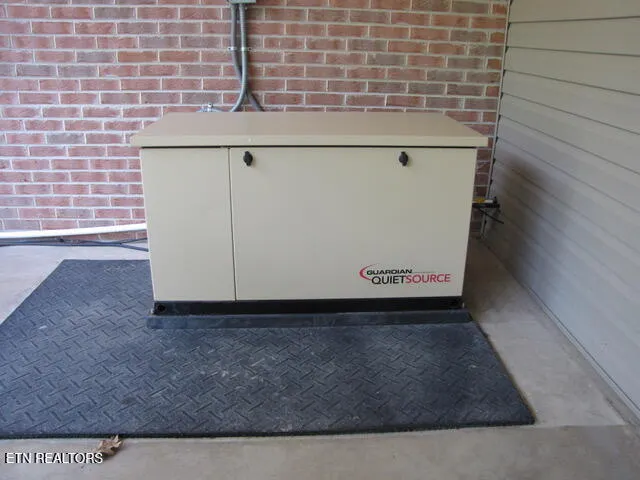
| Other Equipment | Backup Generator |
Amenities
- Foreclosure
- Views
- Short Sale
- New Construction
- Adult 55+
- Lease To Own
- No HOA Fees
- Furnished
- Primary On Main
- Air Conditioning
- Seller Finance
- Green
- Fixer Upper
- Horse
- Golf
- Fireplace
- Deck
- Garage
- Basement
- Pool
Property vs Single Family Average in 38556
Price
Taxes
Year Built
 The data relating to real estate for sale on this Web Site comes from the IDX Program of the East Tennessee Realtors® Multiple Listing Service. © Copyright 2026 All rights reserved. This information is being provided for the consumers' personal, non-commercial use and may not be used for any purpose other than to identify prospective properties the consumers may be interested in purchasing. This information was updated September 17, 2026 5:11 AM UTC Some properties may subsequently have sold
 River Counties Association of REALTORS® All information deemed reliable but not guaranteed. All properties are subject to prior sale, change or withdrawal. Neither listing broker(s) or information provider(s) shall be responsible for any typographical errors, misinformation, misprints and shall be held totally harmless. Listing(s) information is provided for consumer's personal, non-commercial use and may not be used for any purpose other than to identify prospective properties consumers may
