
Views - Primary on Main
Address
352 Rutherford Drive, New Tazewell, TN
Price
$ 529,900
Property Attributes
- MLS#1336014
- TypeSingle Family
- Listing Status Active
- CountyClaiborne
- CityNew Tazewell
- AreaClaiborne County
- NeighborhoodRoyal Heights 3
- Zip37825
- StyleTraditional
- Year Built2001
- Taxes$ 2752
- Price$ 529,900
- Bedrooms5
- Full Bathrooms3
- Half Bathrooms1
- Sqr Footage4431
- Lot Size0.94 Acres
Data Source:
Knoxville MLS (KAAR)
Property Description
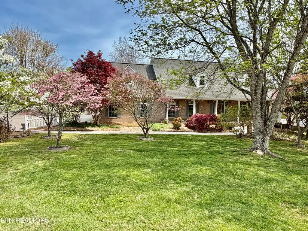
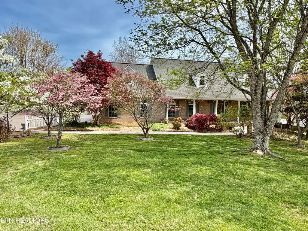
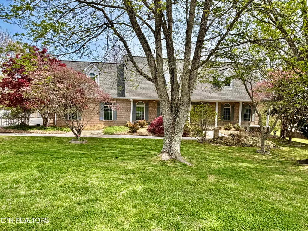
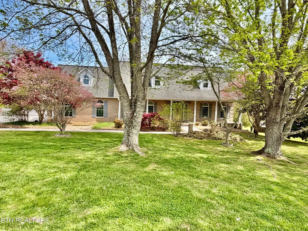
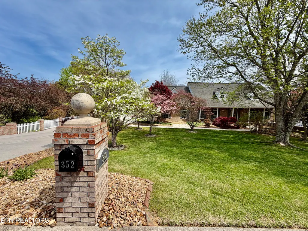
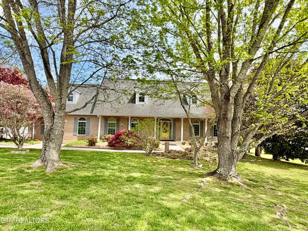
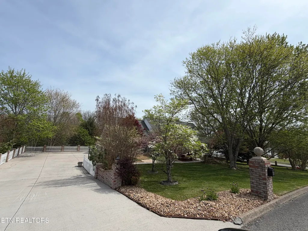
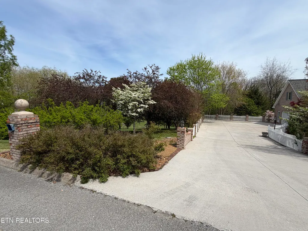
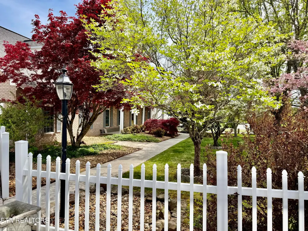
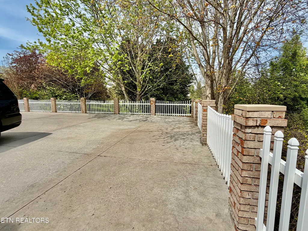
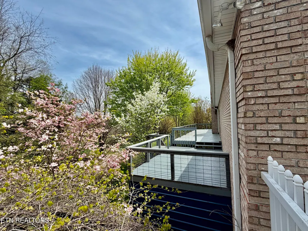
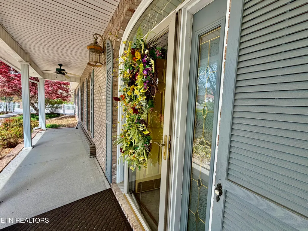
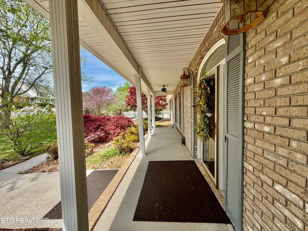
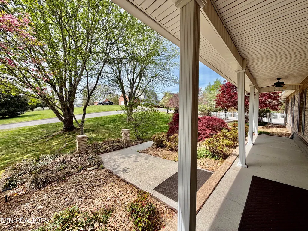
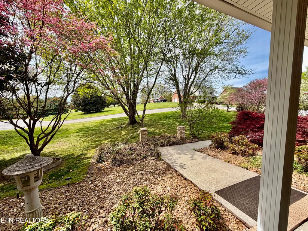
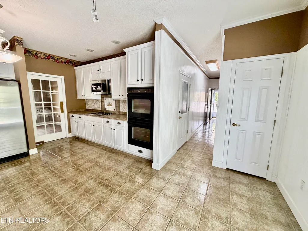
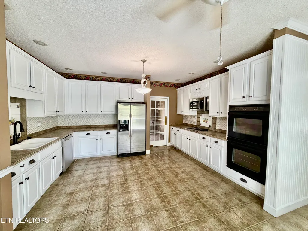
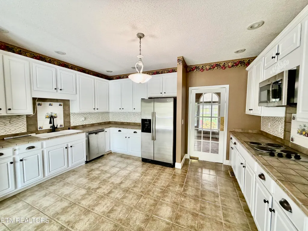
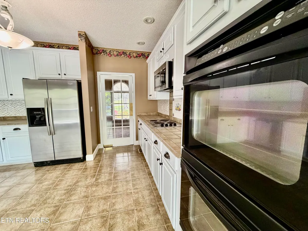
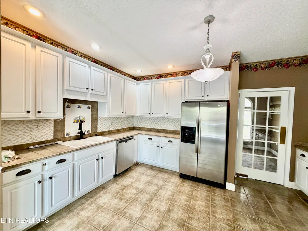
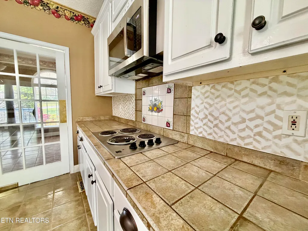
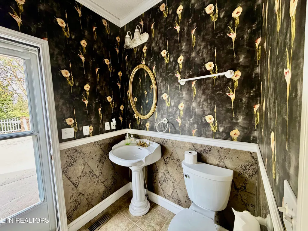
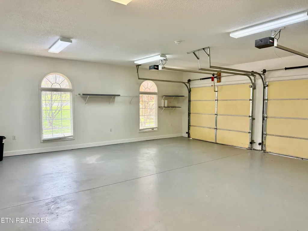
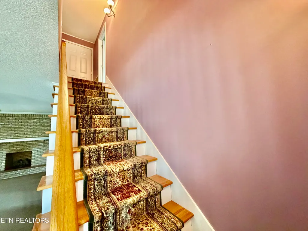
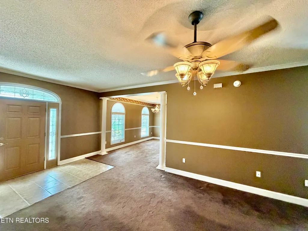
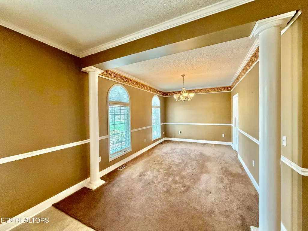
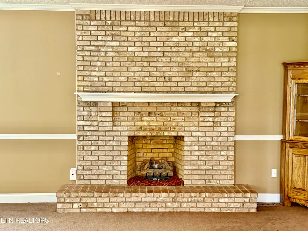
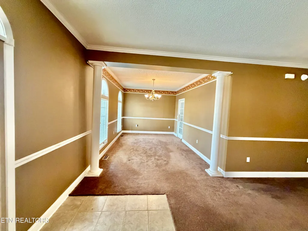
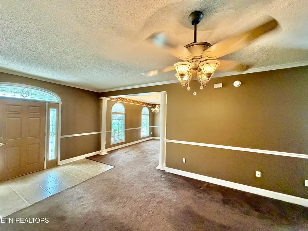
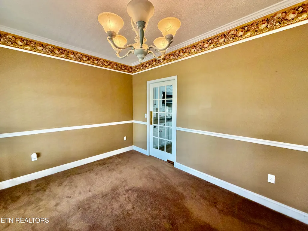
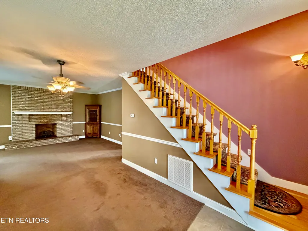
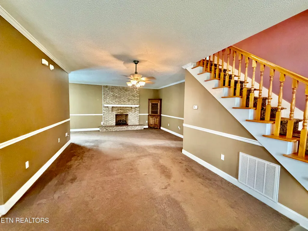
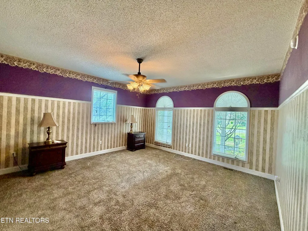
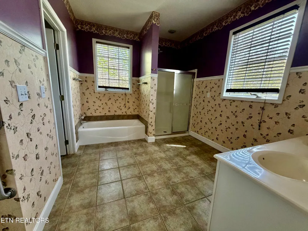
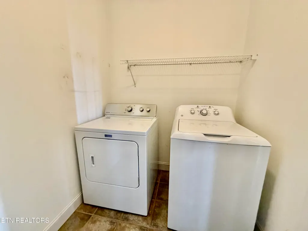
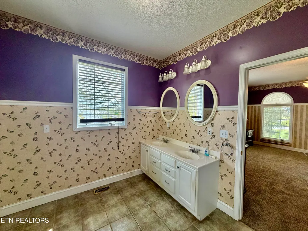
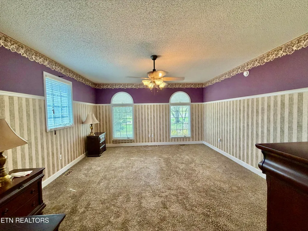
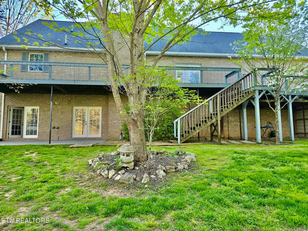
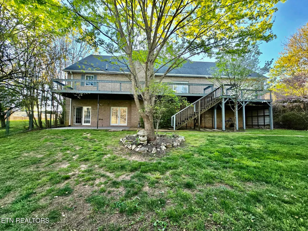
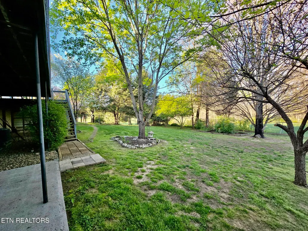
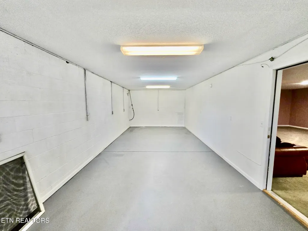
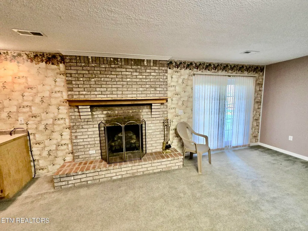
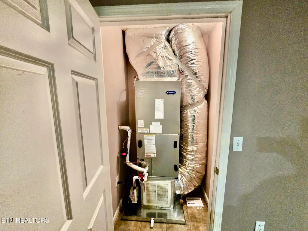
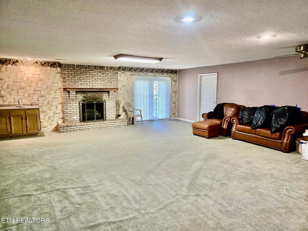
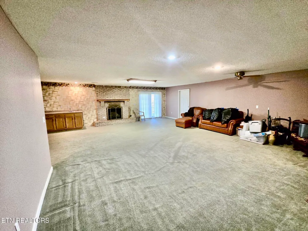
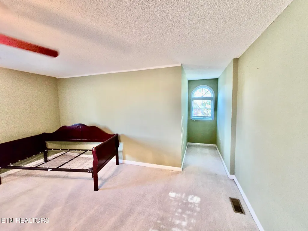
Welcome to 352 Rutherford Drive in beautiful New Tazewell, TN, located in the established and prestigious Royal Heights community! This stunning home offers 4,431 square feet of luxury living designed for comfort, style, and functionality. From the moment you arrive, you'll feel right at home with the professionally landscaped yard and fully covered front porch, perfect for relaxing in your favorite rocking chairs and enjoying the peaceful surroundings. Step inside to a spacious open floor plan featuring a formal dining area, an inviting living room, and a cozy brick fireplace ideal for those comfortable winter evenings. The chef-style kitchen showcases beautiful Brazilian tile flooring, white cabinetry, stainless steel appliances, double built-in ovens, and plenty of space for cooking and entertaining. The large master suite is conveniently located on the main level and includes a private ensuite bathroom and a handy utility room with washer and dryer access right off the master. The main floor also features a 2-car garage with automatic openers and a guest half bath for convenience. Upstairs, you'll find two spacious bedrooms, a full bathroom, and a large bonus room that can be used as an office, playroom, media room, or additional living space. The fully finished basement is perfect for guests or extended family, offering a rec/living area, bedroom, full bathroom, and kitchenette, creating a comfortable private space for visitors. Enjoy outdoor living on the huge back deck overlooking a beautiful backyard with chain-link fencing, perfect for pets, gatherings, or relaxing evenings. Additional highlights include ample storage throughout the home, fiber optic internet, a new water heater, and two new HVAC units, ensuring modern comfort and efficiency. This home truly has it all -- space, luxury, and location. Schedule your private showing today and come experience this beautiful property for yourself!
| Elementary School | Middle School | High School |
|---|---|---|
| Midway Elementary School | Midway Middle School | Claiborne County High School |
| Price History | |
|---|---|
| 4/9/2026 | Listed $629,900 |
| 5/18/2026 | 2$619,900 |
| 6/30/2026 | 6$584,900 |
| 7/14/2026 | 8$539,900 |
| 8/7/2026 | 2$529,900 |
General Features
| Sewer | Septic Tank |
|---|---|
| Heating | Central,Heat Pump,Natural Gas,Electric |
| Cooling | Central Cooling,Ceiling Fan(s) |
| Appliances | Dishwasher,Dryer,Microwave,Range,Refrigerator,Washer |
| Garage Spaces | 2 |
| Architectural Style | Traditional |
| Security Features | Smoke Detector |
| Construction Materials | Brick |
| Year Built | 2001 |
| View | Mountain View,Country Setting |
| Property Subtype | Single Family Residence |
| County | Claiborne County - 44 |
| Property Type | Single Family |
| HOA | false |
| Attached Garage | true |
| Subdivision Name | Royal Heights 3 |
| Total Rooms | 13 |
| Full Baths | 3 |
| Status | Active |
| Directions | IN NEW TAZEWELL. TURN OFF HWY 33 ONTO RUTHERFORD DRIVE IN ROYAL HEIGHTS...FOLLOW TO TOP OF SUBDIVISION....HOME WILL BE THE 3RD HOME ON THE RIGHT...SOP...GPS FRIENDLY. |
| High School | Claiborne County |
| City | New Tazewell |
| MLS Area | Claiborne County - 44 |
| Lot Size Units | Acres |
| Lot Size Square Feet | 24394 |
| Elementary School | Midway |
| Property Attached Y/N | false |
| Middle/Junior High School | Midway |
| MLS Area Minor | Claiborne County - 44 |
| Structure Type | 2 Story Basement |
| Standard Status | Active |
| New Financing Cash | true |
| New Financing FHA | true |
| New Financing VA Loan | true |
| New Financing Coventional | true |
| New Financing New Loan | true |
Interior Features
| Interior Amenities | Walk-In Closet(s),Pantry,Eat-in Kitchen |
|---|---|
| Basement | Walkout,Finished |
| Flooring | Carpet,Tile |
| Total Fireplaces | 2 |
| Fireplace Features | Brick,Gas Log |
| Basement (Y/N) | true |
| Air Conditioning Y/N | true |
| Heating Y/N | true |
| Fireplace Y/N | true |
| Half Baths | 1 |
| Total Bedrooms | 5 |
| Total Baths | 4 |
| Other_sp_Rooms_co_Great_sp_Room | true |
Exterior Features
| Exterior Amenities | Prof Landscaped |
|---|---|
| Parking Features | Garage Faces Side,Garage Door Opener,Attached,Main Level |
| Lot Features | Private,Level,Rolling Slope |
| Water Source | Public |
| Lot Size Area | 0.94 |
| Building Area Total | 4431 |
| Lot Dimensions | 125X165 |
| Lot Size Acres | 0.94 |
| Lot Size Source | Tax Records |
Amenities
- Foreclosure
- Views
- Short Sale
- New Construction
- Adult 55+
- Lease To Own
- No HOA Fees
- Furnished
- Primary On Main
- Air Conditioning
- Seller Finance
- Green
- Fixer Upper
- Horse
- Golf
- Fireplace
- Deck
- Garage
- Basement
- Pool
Property vs Single Family Average in 37825
Price
Taxes
Year Built
 The data relating to real estate for sale on this Web Site comes from the IDX Program of the East Tennessee Realtors® Multiple Listing Service. © Copyright 2026 All rights reserved. This information is being provided for the consumers' personal, non-commercial use and may not be used for any purpose other than to identify prospective properties the consumers may be interested in purchasing. This information was updated September 14, 2026 5:25 AM UTC Some properties may subsequently have sold
 River Counties Association of REALTORS® All information deemed reliable but not guaranteed. All properties are subject to prior sale, change or withdrawal. Neither listing broker(s) or information provider(s) shall be responsible for any typographical errors, misinformation, misprints and shall be held totally harmless. Listing(s) information is provided for consumer's personal, non-commercial use and may not be used for any purpose other than to identify prospective properties consumers may
