
Primary on Main

Address
541 Mae Drive, Jamestown, TN
Price
$ 1,500,000
Property Attributes
- MLS#1333175
- TypeSingle Family
- Listing Status Active
- CountyFentress
- CityJamestown
- AreaFentress County
- NeighborhoodLong Branch S-D
- Zip38556
- StyleTraditional
- Year Built2008
- Taxes$ 1962
- Price$ 1,500,000
- Bedrooms4
- Full Bathrooms4
- Half Bathrooms0
- Sqr Footage4955
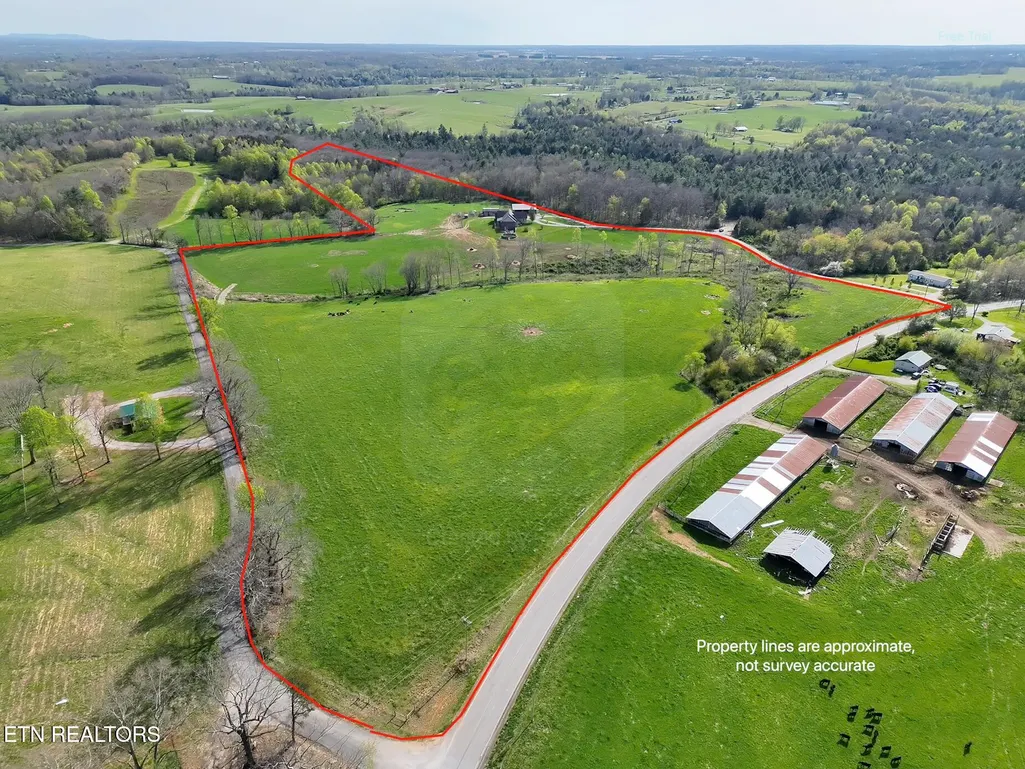
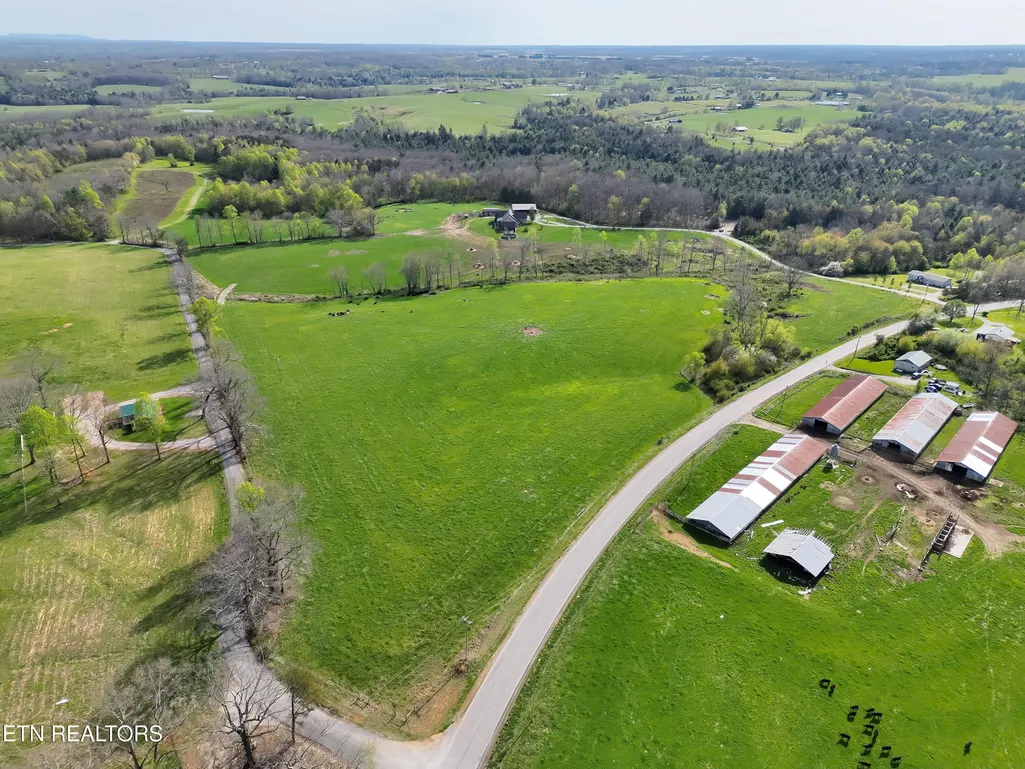
- Lot Size31.95 Acres
Data Source:
Knoxville MLS (KAAR)
Property Description
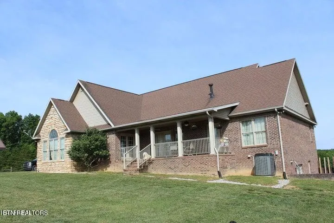
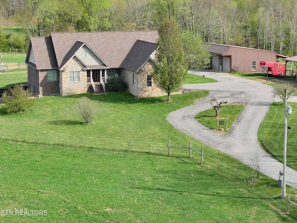
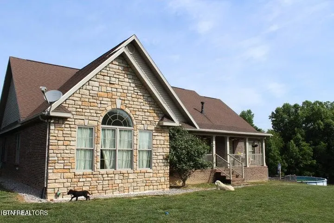
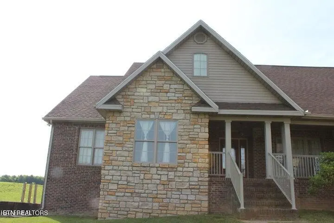
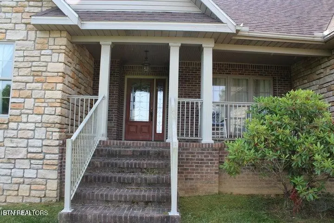
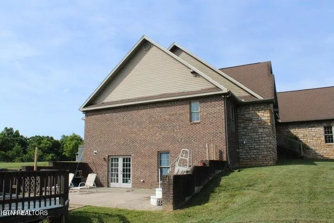
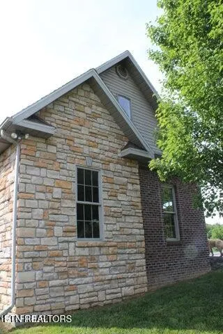
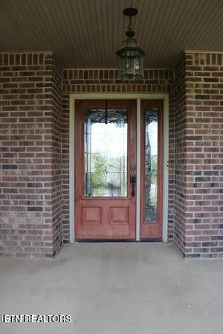
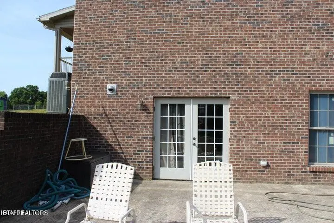
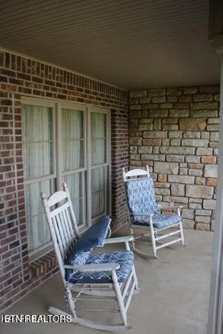
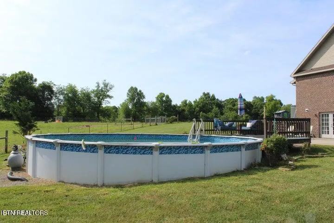
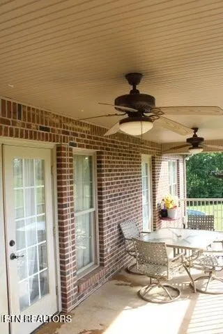
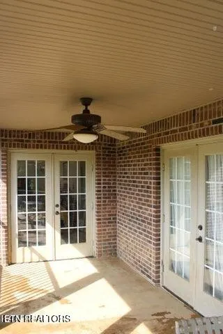
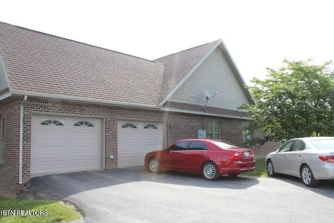
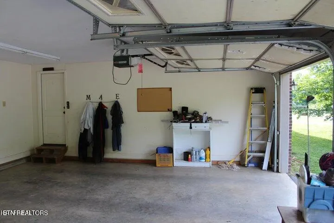
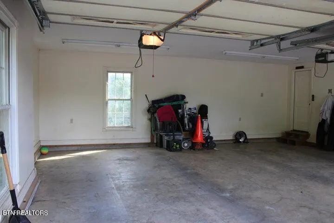
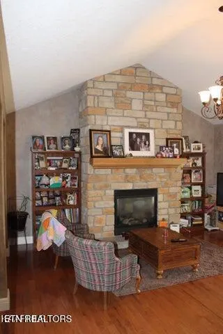
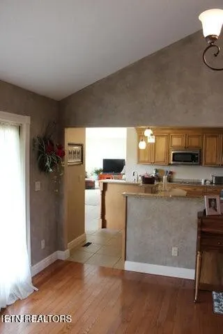
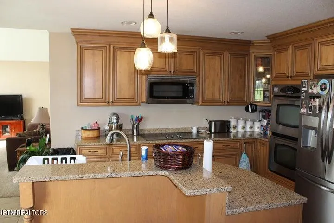
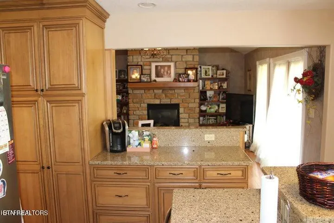
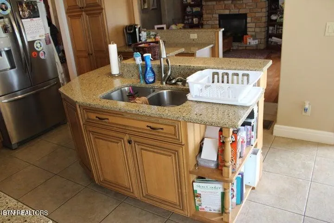
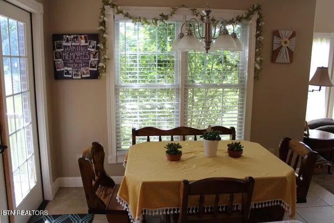
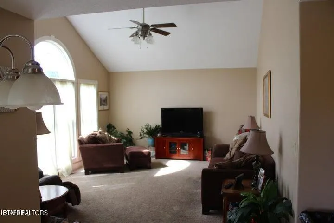
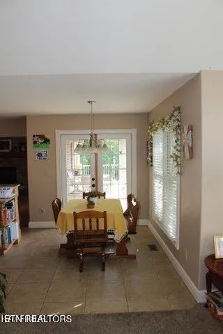
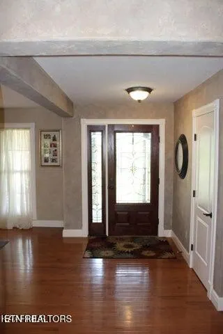
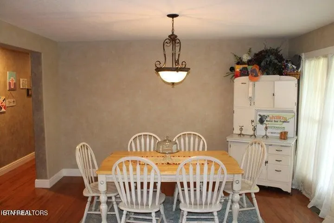
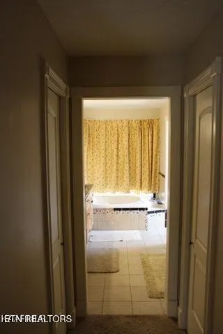
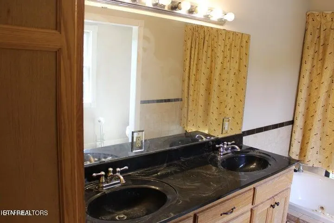
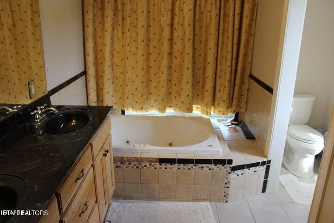
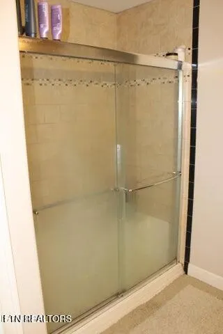
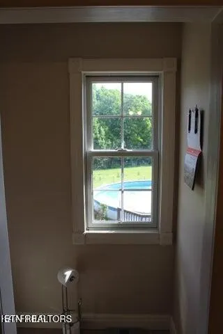
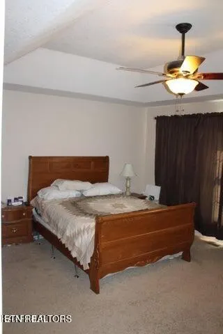
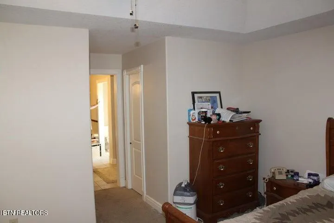
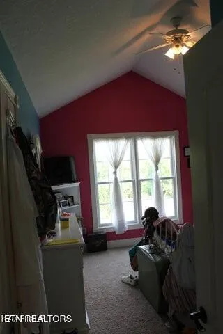
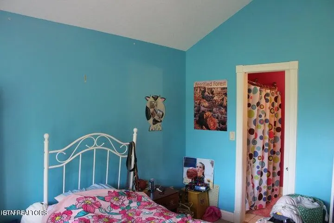
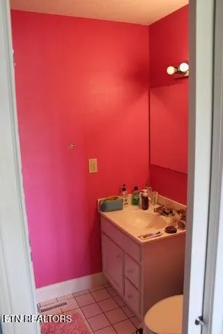
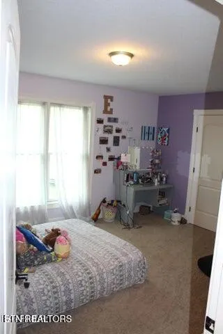
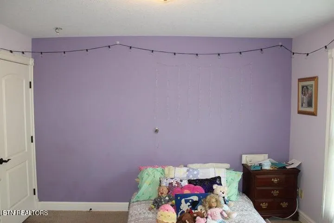
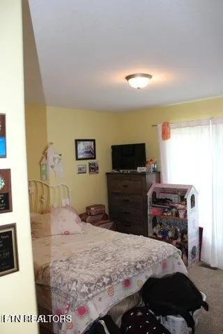
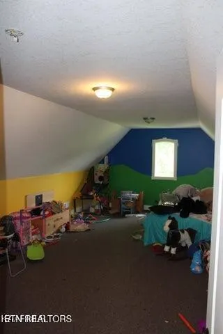
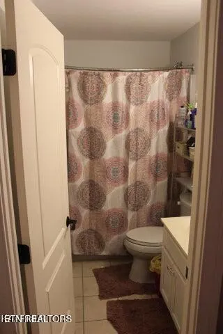
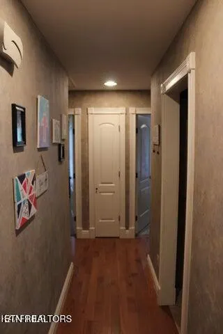
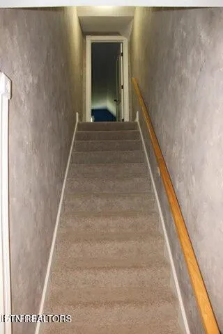
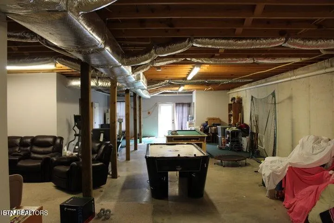
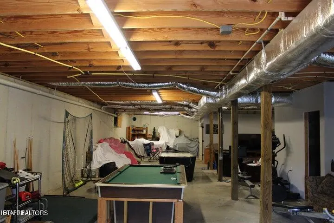
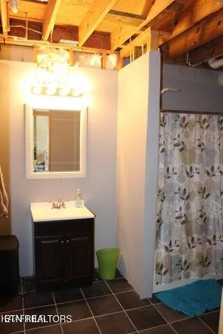
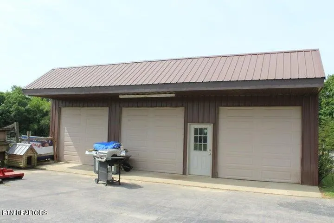
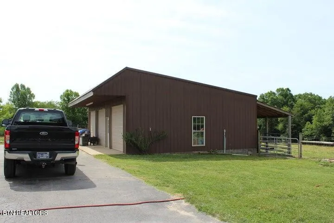
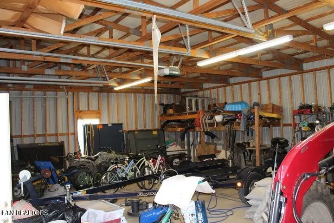
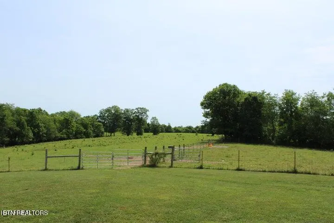
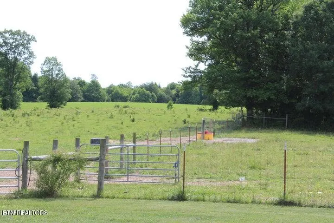
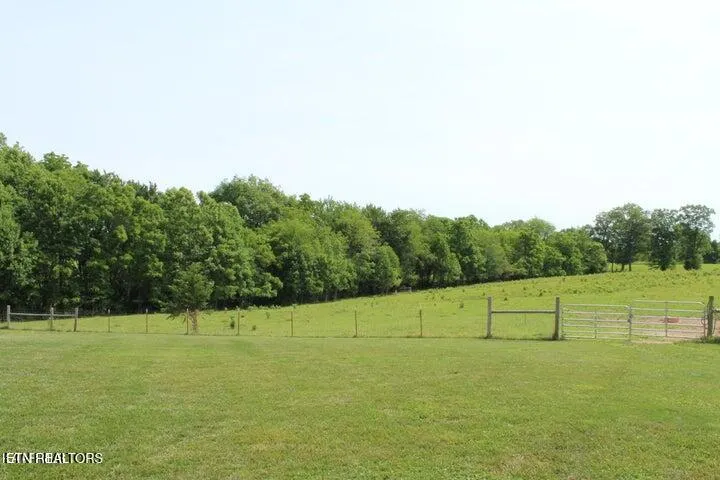
Beautiful Custom Brick 4bdr, 4 bathroom Home located on 31.95 +/- acres. Home has 2433 sq ft on main level, 400 sq ft bonus room , with a 2402 sq ft basement. Home features a formal dining room, dine in kitchen, family room and living room with a gas fireplace. The 31.95 acres is fenced and cross fenced with 2 waterers for the animals, also has a 30 x 50 hay barn with a 14 ft lean to on one side. 30 x 40 3 car detached garage, ,paved drive and is located in a very private location. This is a must see- this property has so much to offer!
| High School |
|---|
| Clarkrange High School |
| Price History | |
|---|---|
| 3/18/2026 | Listed $1,500,000 |
General Features
| Sewer | Septic Tank,Perc Test On File |
|---|---|
| Heating | Central,Propane,Electric |
| Cooling | Central Cooling,Ceiling Fan(s) |
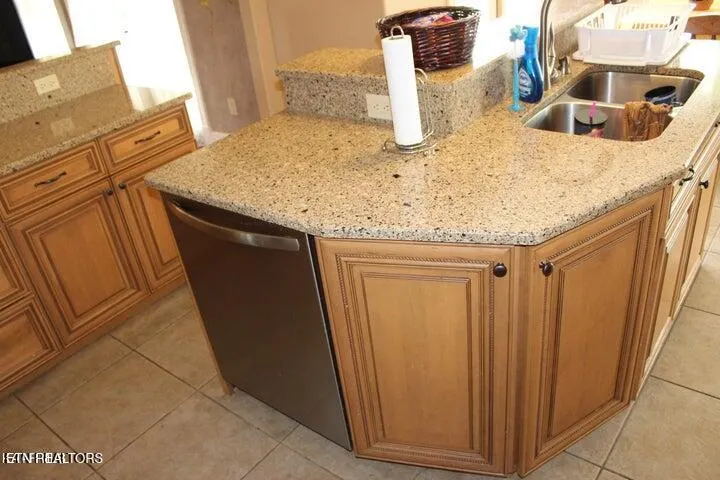
| Appliances | Tankless Water Heater,Dishwasher,Microwave,Range,Refrigerator |
| Garage Spaces | 5 |
| Architectural Style | Traditional |
| Construction Materials | Vinyl Siding,Brick,Frame |
| Year Built | 2008 |
| Property Subtype | Single Family Residence |
| County | Fentress County - 43 |
| Property Type | Single Family |
| Attached Garage | true |
| Subdivision Name | Long Branch S/D |
| Other Structures | Workshop |
| Total Rooms | 9 |
| Full Baths | 4 |
| Status | Active |
| Directions | From Jamestown Courthouse travel Hwy 127 south, turn left onto Taylor Place Rd, turn right onto Tinchtown Rd, turn right at Rays Market onto Banner Springs Rd, turn left onto Mae Rd, continue to House and driveway on left. |
| High School | Clarkrange |
| City | Jamestown |
| MLS Area | Fentress County - 43 |
| Lot Size Units | Acres |
| Lot Size Square Feet | 1391742 |
| Property Attached Y/N | false |
| MLS Area Minor | Fentress County - 43 |
| Structure Type | Basement Ranch |
| Standard Status | Active |
| New Financing Cash | true |
| New Financing FHA | true |
| New Financing VA Loan | true |
| New Financing Coventional | true |
| New Financing New Loan | true |
Interior Features
| Interior Amenities | Walk-In Closet(s),Cathedral Ceiling(s),Kitchen Island,Pantry,Eat-in Kitchen |
|---|---|
| Basement | Walkout,Crawl Space,Partially Finished,Plumbed,Slab,Unfinished |
| Flooring | Carpet,Hardwood,Tile |
| Total Fireplaces | 1 |
| Fireplace Features | Gas,Stone,Gas Log |
| Basement (Y/N) | true |
| Air Conditioning Y/N | true |
| Heating Y/N | true |
| Window Features | Windows - Insulated |
| Fireplace Y/N | true |
| Total Bedrooms | 4 |
| Total Baths | 4 |
| Other_sp_Rooms_co_Family_sp_Room | true |
Exterior Features
| Parking Features | Garage Door Opener,Attached,Detached,Main Level |
|---|---|
| Lot Features | Level,Rolling Slope |
| Water Source | Public |
| Lot Size Area | 31.95 |
| Building Area Total | 4955 |
| Lot Size Acres | 31.95 |
| Lot Size Source | Tax Records |
Amenities
- Foreclosure
- Views
- Short Sale
- New Construction
- Adult 55+
- Lease To Own
- No HOA Fees
- Furnished
- Primary On Main
- Air Conditioning
- Seller Finance
- Green
- Fixer Upper
- Horse
- Golf
- Fireplace
- Deck
- Garage
- Basement
- Pool
Property vs Single Family Average in 38556
Price
Taxes
Year Built
 The data relating to real estate for sale on this Web Site comes from the IDX Program of the East Tennessee Realtors® Multiple Listing Service. © Copyright 2026 All rights reserved. This information is being provided for the consumers' personal, non-commercial use and may not be used for any purpose other than to identify prospective properties the consumers may be interested in purchasing. This information was updated September 16, 2026 5:30 AM UTC Some properties may subsequently have sold
 River Counties Association of REALTORS® All information deemed reliable but not guaranteed. All properties are subject to prior sale, change or withdrawal. Neither listing broker(s) or information provider(s) shall be responsible for any typographical errors, misinformation, misprints and shall be held totally harmless. Listing(s) information is provided for consumer's personal, non-commercial use and may not be used for any purpose other than to identify prospective properties consumers may
