
Views - Golf Course - Primary on Main
Address
104 Hickory Ridge Lane, Crossville, TN
Price
$ 497,000
Property Attributes
- MLS#1332261
- TypeSingle Family
- Listing Status Pending - Continue to Show
- CountyCumberland
- CityCrossville
- AreaCumberland County
- NeighborhoodHickory Ridge
- Zip38558
- StyleTraditional
- Year Built2008
- Taxes$ 1431
- Price$ 497,000
- Bedrooms3
- Full Bathrooms2
- Half Bathrooms0
- Sqr Footage2745
- Lot Size0.59 Acres
Data Source:
Knoxville MLS (KAAR)
Property Description
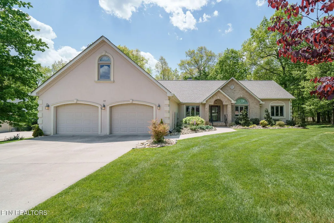
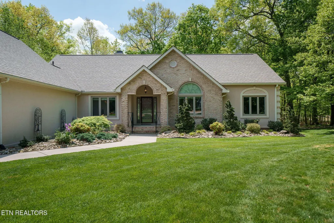
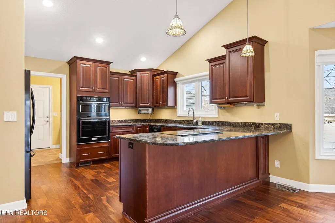
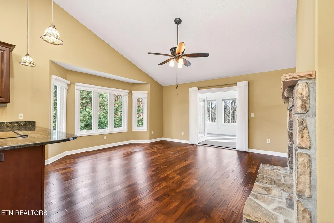
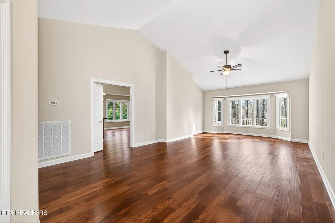
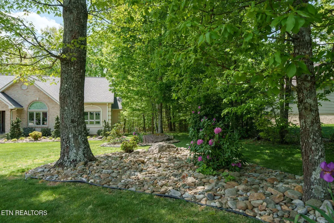
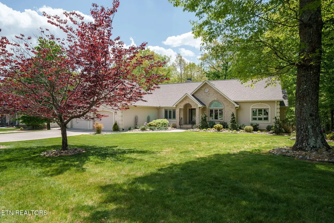
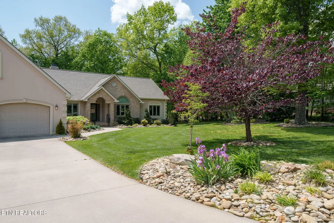
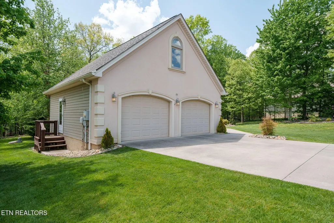
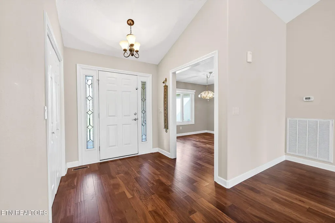
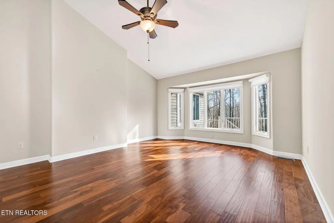
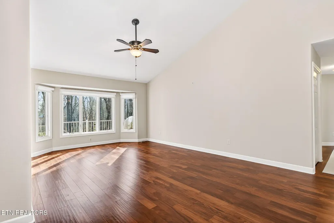
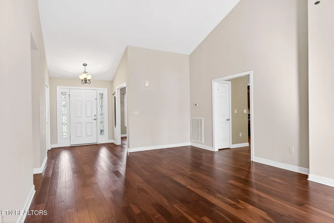
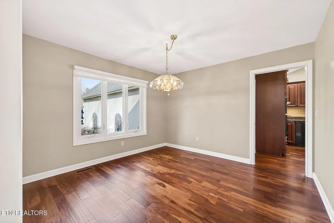
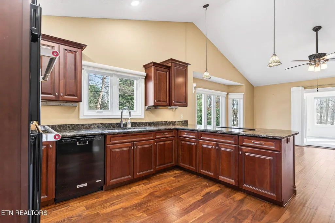
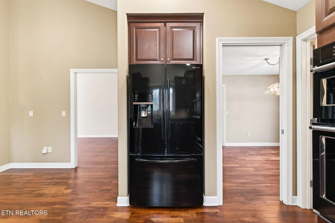
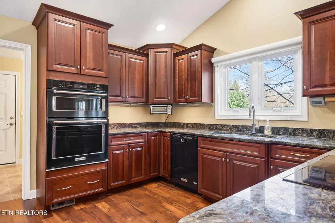
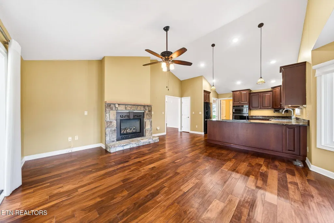
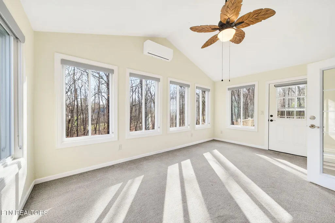
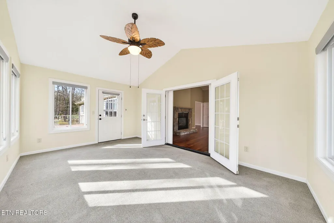
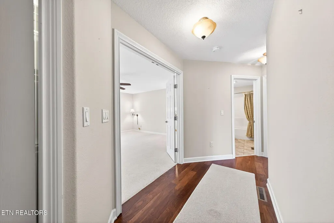
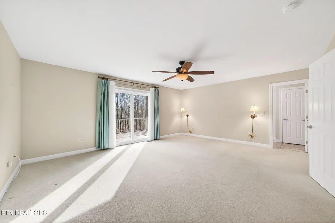
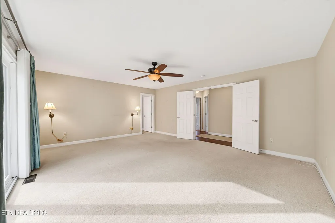
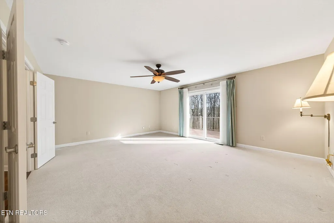
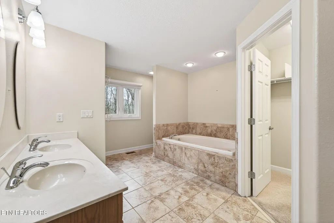
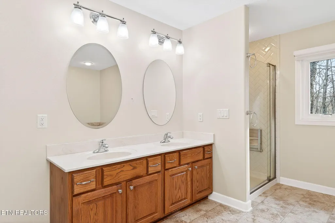
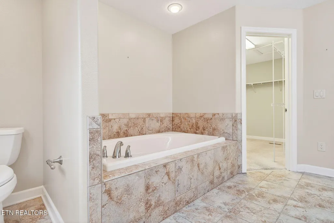
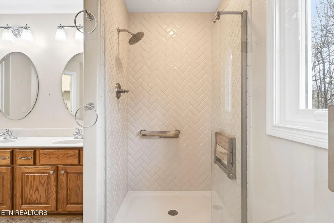
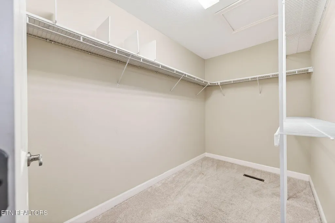
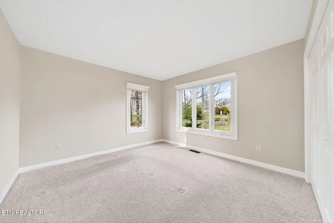
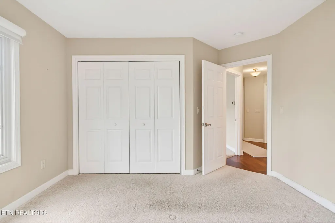
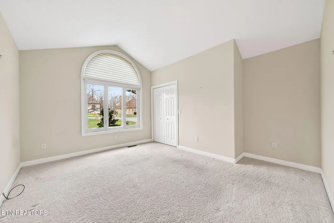
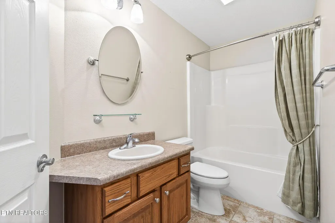
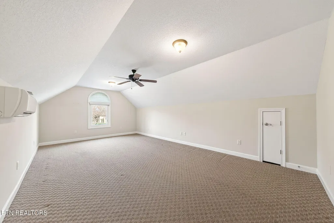
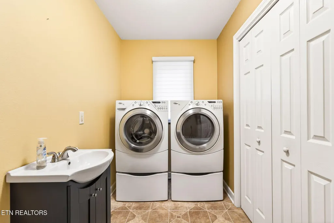
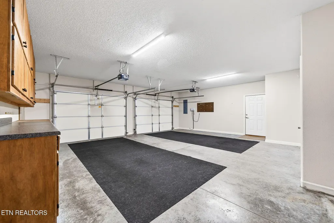
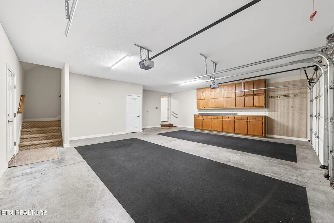
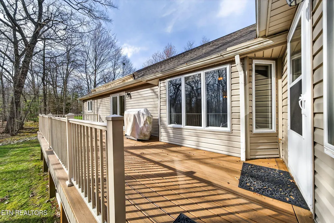
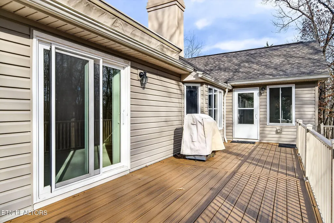
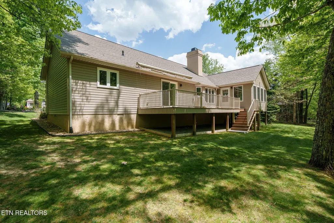
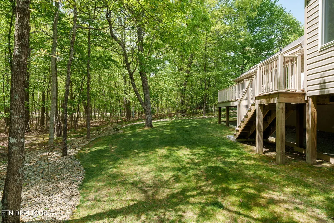
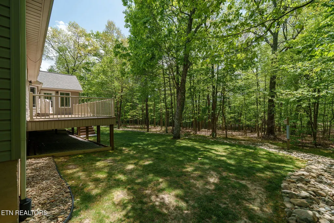
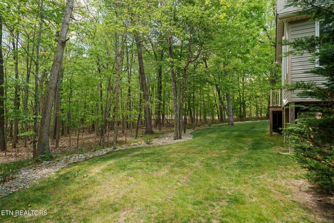
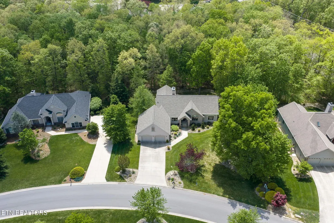
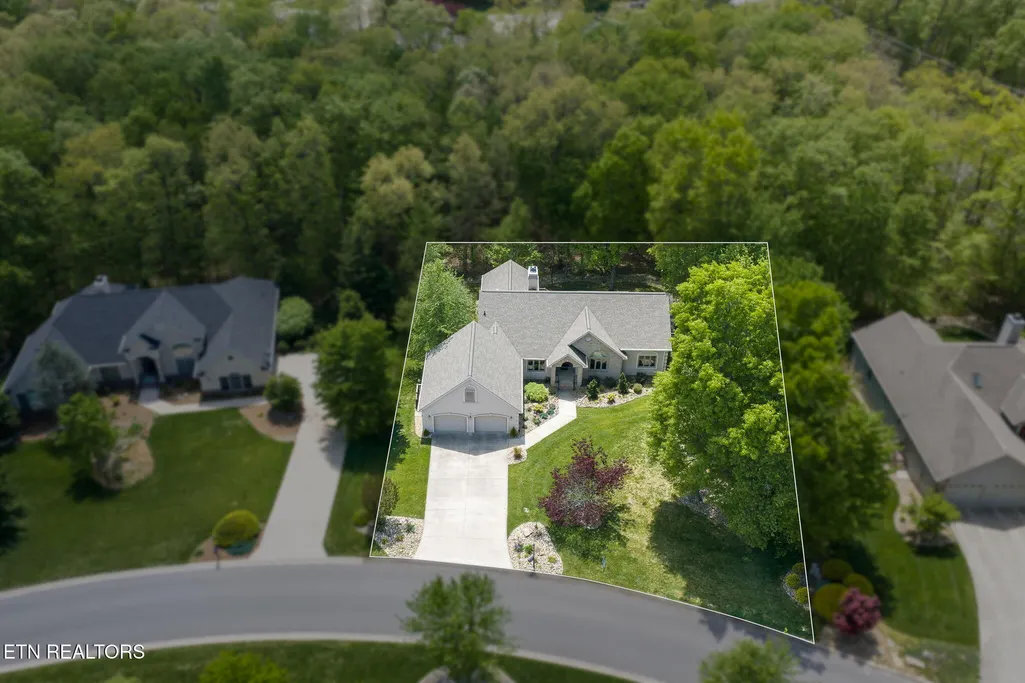
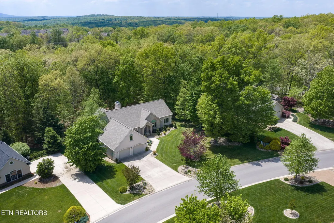
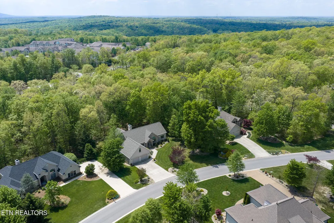
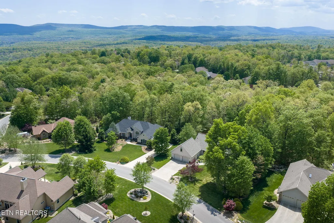
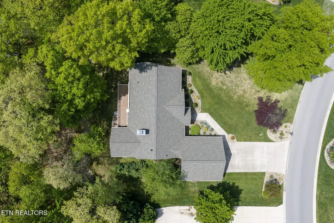
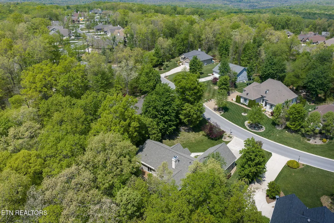
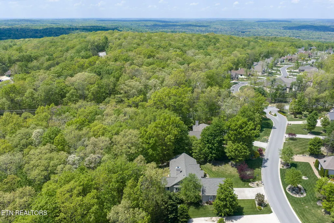
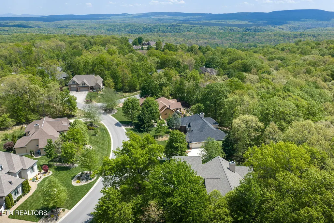
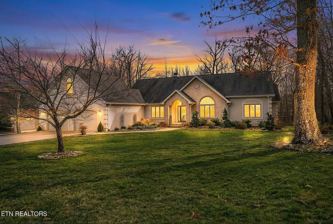
Beautifully maintained custom home in the highly desirable Hickory Ridge subdivision of Fairfield North. Situated on a spacious 0.59-acre lot with common property behind, this property offers exceptional privacy along with the convenience of natural gas, underground utilities, curbed streets, and high-speed fiber optic internet. Built by one of Fairfield Glade's premier custom builders, Fairfield Homes, this beautifully maintained Kendrick floorplan offers 2,754 square feet of thoughtfully designed living space, featuring 3 bedrooms, 2 bathrooms, a sunroom and a bonus room. **New roof April 2026 with transferable warranty** The main living area features vaulted ceilings and warm engineered hardwood flooring (2020). Natural light fills the home through all new Andersen windows (2024) in the bedrooms and primary bathroom along with custom Hunter Douglas Silhouette window treatments throughout. As you enter the foyer, you are welcomed by an expansive living room, offering an elegant space for guests or quiet relaxation. The fully remodeled kitchen (2020) featuring exotic granite countertops, custom cherry cabinetry with pull-out shelving and soft-close drawers, premium KitchenAid appliances, induction cooktop, and a hands-free faucet - ideal for both everyday living and entertaining. The inviting family room features a beautiful natural gas stone fireplace, creating a warm gathering space. The sunroom addition, 17' x 11.5' (2022), with its own mini-split system, offers a bright and comfortable retreat to relax while enjoying views of the private backyard. Step outside to an expansive Trex deck (2022) where outdoor living shines complete with a retractable awning and built-in natural gas grilling setup--perfect for entertaining and enjoying peaceful evenings outdoors. The spacious primary suite includes Pella patio doors leading to the deck and a luxurious bath with double vanity, jacuzzi tub, walk-in tiled shower, linen closet, and large walk-in closet. Other highlights include a laundry room with sink, closet and Whirlpool Duet front-load washer and dryer, oversized garage with abundant cabinetry, workspace counter, and storage closet, and a 10' x 10' concrete pad in the crawl space for additional storage. Crawlspace equipped with a new Aprilaire dehumidifier (July 2026). An ample bonus room above the garage, with a new Mitsubishi mini-split unit (July 2026), offers flexible space for guests, hobbies, or a private retreat. This well-appointed home combines quality construction, thoughtful upgrades, and a peaceful setting in one of Fairfield North's most sought-after neighborhoods. Buyer to verify all information before making an informed offer.
| Elementary School | Middle School | High School |
|---|---|---|
| Crab Orchard Elementary School | Crossville Middle School | Stone Memorial High School |
| Price History | |
|---|---|
| 3/11/2026 | Listed $540,000 |
| 8/5/2026 | 8$497,000 |
General Features
| Sewer | Public Sewer |
|---|---|
| Heating | Central,Forced Air,Natural Gas,Electric |
| Cooling | Central Cooling,Ceiling Fan(s) |
| Appliances | Dishwasher,Disposal,Dryer,Microwave,Refrigerator,Self Cleaning Oven,Washer,Other |
| HOA Fee | 137 |
| Garage Spaces | 2 |
| Association Fee Includes | Fire Protection,Trash,Sewer,Security,Some Amenities |
| Architectural Style | Traditional |
| Security Features | Smoke Detector |
| Construction Materials | Vinyl Siding,Synthetic Stucco,Brick,Block,Frame |
| Year Built | 2008 |
| View | Wooded |
| Property Subtype | Single Family Residence |
| Assoc Fee Paid Per | Monthly |
| County | Cumberland County - 34 |
| Property Type | Single Family |
| Association Amenities | Swimming Pool,Tennis Courts,Club House,Golf Course,Playground,Recreation Facilities,Sauna,Security |
| HOA | true |
| Attached Garage | true |
| Subdivision Name | Hickory Ridge |
| Total Rooms | 12 |
| Full Baths | 2 |
| Status | Pending - Continue to Show |
| Directions | From Peavine Rd, turn north onto Catoosa Blvd, continue 2.4 miles and turn right onto Hickory Ridge Ln. House is second on the right. |
| High School | Stone Memorial |
| City | Crossville |
| MLS Area | Cumberland County - 34 |
| Lot Size Units | Acres |
| Lot Size Square Feet | 25669 |
| Elementary School | Crab Orchard |
| Property Attached Y/N | false |
| Middle/Junior High School | Crossville |
| MLS Area Minor | Cumberland County - 34 |
| Structure Type | Ranch |
| Standard Status | Pending |
| New Financing Cash | true |
| New Financing Coventional | true |
| New Financing New Loan | true |
Interior Features
| Interior Amenities | Walk-In Closet(s),Cathedral Ceiling(s),Breakfast Bar |
|---|---|
| Basement | Crawl Space,Outside Entr Only |
| Flooring | Carpet,Hardwood,Vinyl,Tile |
| Total Fireplaces | 1 |
| Fireplace Features | Stone,Gas Log |
| Basement (Y/N) | false |
| Air Conditioning Y/N | true |
| Heating Y/N | true |
| Window Features | Windows - Insulated |
| Fireplace Y/N | true |
| Total Bedrooms | 3 |
| Total Baths | 2 |
| Other_sp_Rooms_co_Family_sp_Room | true |
Exterior Features
| Exterior Amenities | Gas Grill,Irrigation System,Windows - Vinyl |
|---|---|
| Parking Features | Garage Door Opener,Attached,Main Level |
| Lot Features | Private,Wooded,Golf Community,Level |
| Water Source | Public |
| Lot Size Area | 0.59 |
| Building Area Total | 2745 |
| Lot Dimensions | 121.84 x 216.73 |
| Lot Size Acres | 0.59 |
| Lot Size Source | Tax Records |
| Door Features | Doors - Storm |
Amenities
- Foreclosure
- Views
- Short Sale
- New Construction
- Adult 55+
- Lease To Own
- No HOA Fees
- Furnished
- Primary On Main
- Air Conditioning
- Seller Finance
- Green
- Fixer Upper
- Horse
- Golf
- Fireplace
- Deck
- Garage
- Basement
- Pool
Property vs Single Family Average in 38558
Price
Taxes
Year Built
 The data relating to real estate for sale on this Web Site comes from the IDX Program of the East Tennessee Realtors® Multiple Listing Service. © Copyright 2026 All rights reserved. This information is being provided for the consumers' personal, non-commercial use and may not be used for any purpose other than to identify prospective properties the consumers may be interested in purchasing. This information was updated September 15, 2026 5:29 AM UTC Some properties may subsequently have sold
 River Counties Association of REALTORS® All information deemed reliable but not guaranteed. All properties are subject to prior sale, change or withdrawal. Neither listing broker(s) or information provider(s) shall be responsible for any typographical errors, misinformation, misprints and shall be held totally harmless. Listing(s) information is provided for consumer's personal, non-commercial use and may not be used for any purpose other than to identify prospective properties consumers may
