
Views - Golf Course - Primary on Main
Address
134 Maple Ridge Drive, Fairfield Glade, TN
Price
$ 799,000
Property Attributes
- MLS#1325702
- TypeSingle Family
- Listing Status Active
- CountyCumberland
- CityFairfield Glade
- AreaCumberland County
- NeighborhoodMaple Ridge Subdivision Ph I
- Zip38558
- StyleTraditional
- Year Built2026
- Taxes$ 255
- Price$ 799,000
- Bedrooms3
- Full Bathrooms2
- Half Bathrooms1
- Sqr Footage2001
- Lot Size0.38 Acres
Data Source:
Knoxville MLS (KAAR)
Property Description
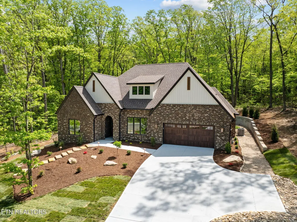
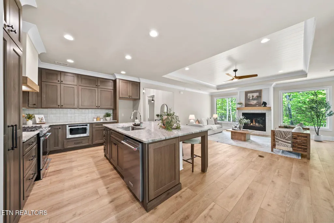
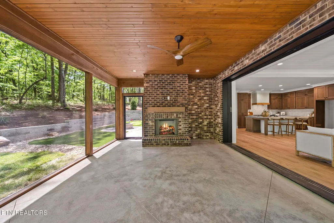
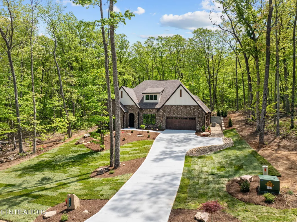
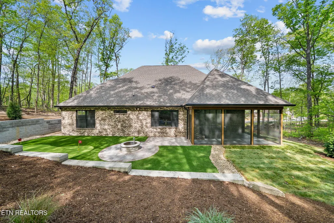
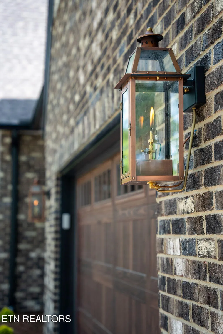
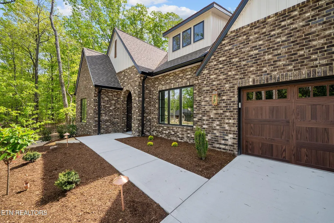
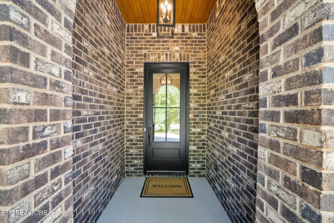
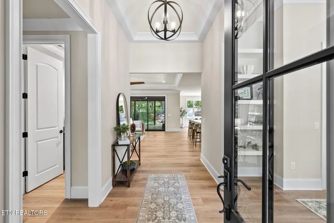
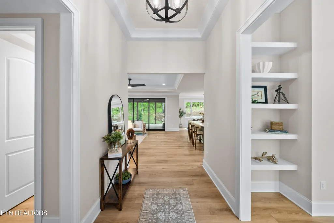
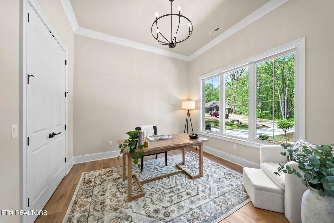
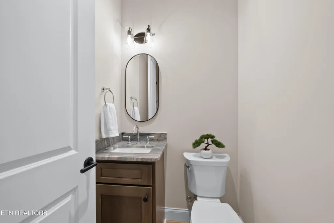
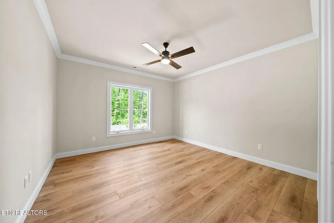
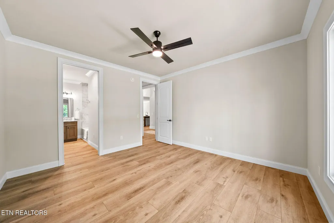
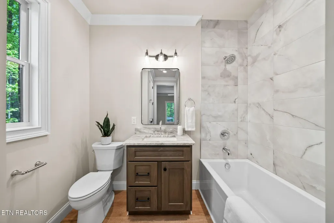
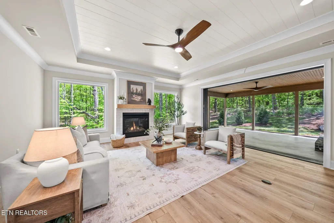
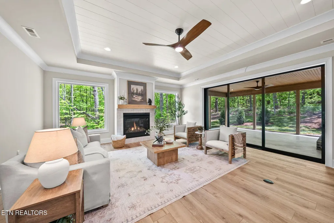
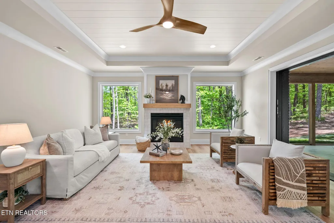
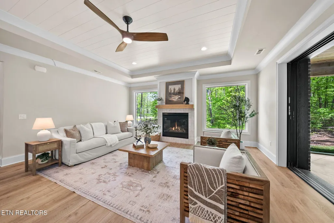
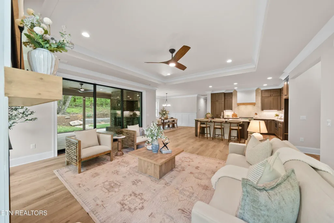
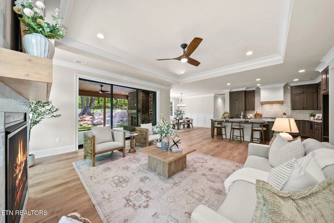
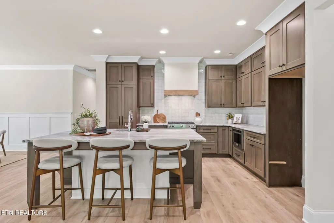
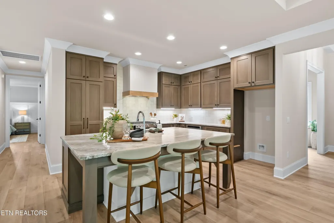
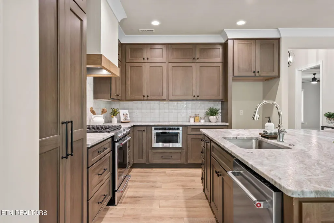
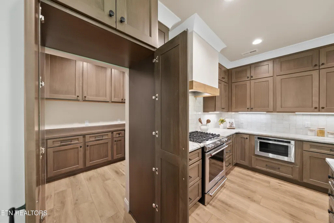
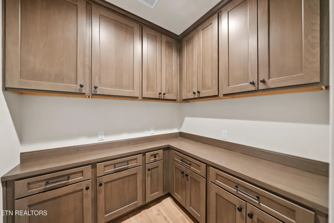
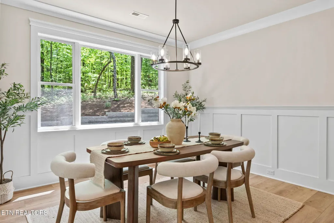
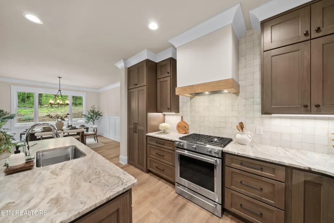
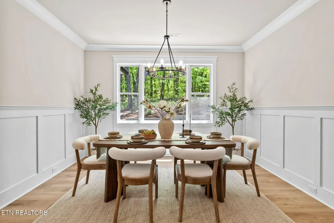
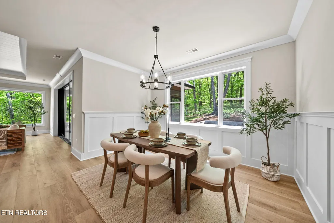
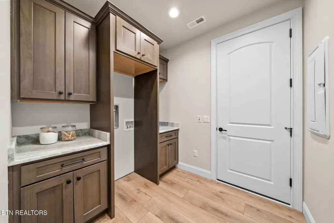
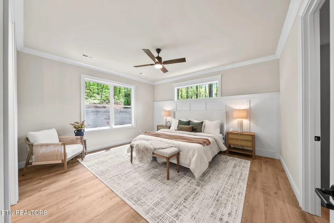
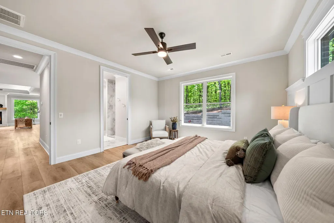
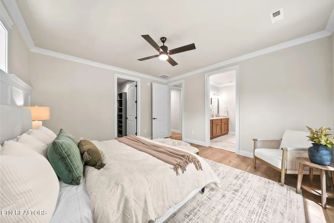
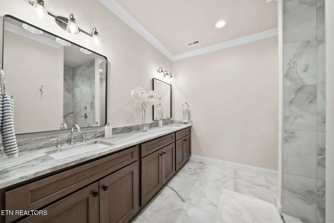
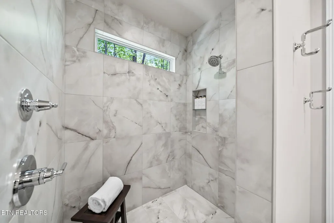
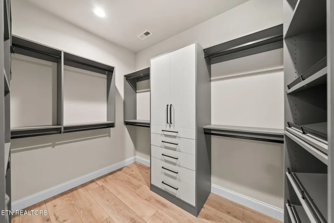
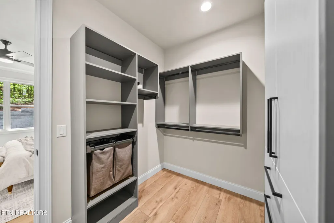
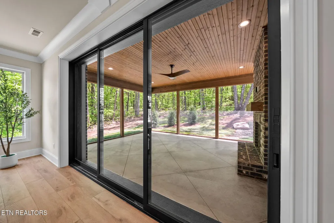
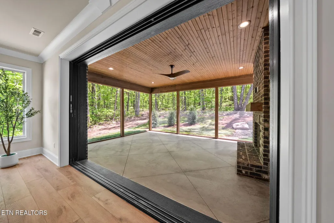
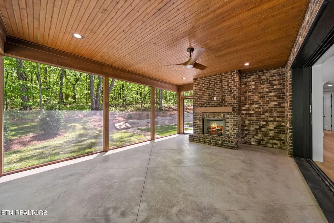
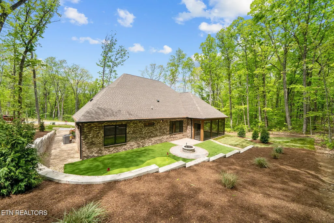
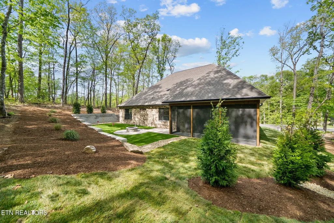
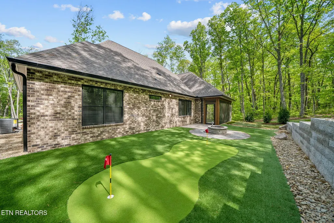
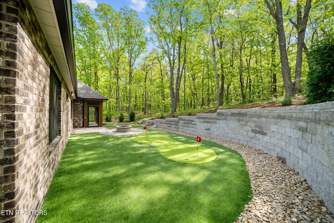
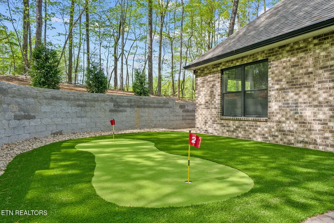
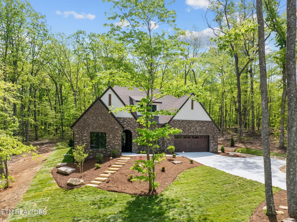
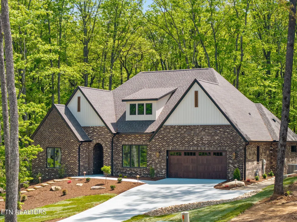
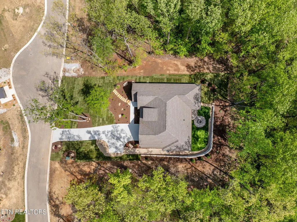
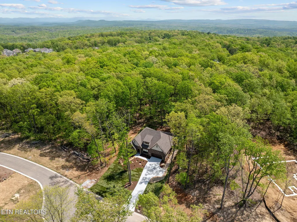
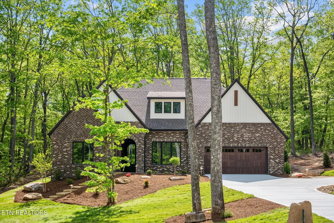
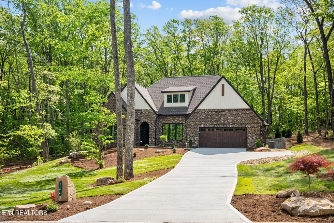
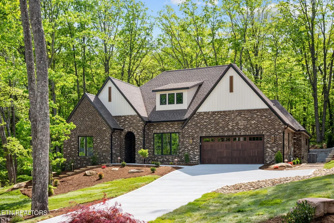
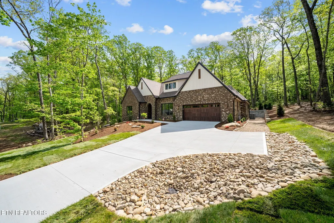
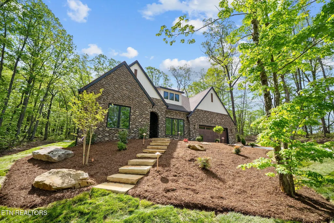
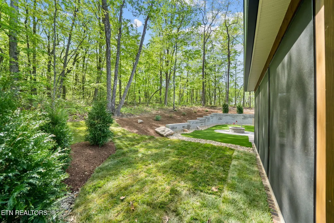
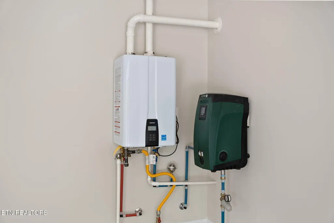
Introducing the first custom home offering in Maple Ridge, Fairfield Glade's newest and thoughtfully planned subdivision--where refined design meets modern infrastructure, including underground utilities, natural gas, fiber optics, and curbed streetscapes. This ranch-style home with Tudor influence showcases elevated design and meticulous attention to detail throughout. The exterior features a full brick surround with board-and-batten accents, complemented by stunning gas lanterns flanking the two-car garage, insulated garage doors, and professional landscaping with underground lighting. Situated on an oversized lot, the backyard provides exceptional privacy and is perfect for entertaining with your own putting green and firepit. Enjoy seamless indoor-outdoor living with a 20x15 screened porch featuring concrete flooring, a gas-burning fireplace, and stained tongue-and-groove ceilings. Inside, the home offers two ensuite bedrooms and a spacious, versatile office that can easily function as a den. Oversized warm-toned LVP flooring runs throughout the home, offering both durability and style. Interior details include decorative finishes, shiplap ceiling accents, and wainscoting in select areas. The great room centers around a 42' quartz fireplace with tile surround, flanked by oversized windows that truly bring the outdoors in. A 12' Western door creates effortless flow between the great room and sunroom. The kitchen is both functional and inviting, featuring leathered granite countertops, KitchenAid appliances, a gas range, custom hood, and an impressive 6x7 butler's pantry for added storage and convenience. Additional highlights include natural gas heat, a tankless water heater, and continued attention to detail in the spacious primary suite, which features transom windows for added natural light. The primary bath offers dual sinks with leathered granite, soft-close cabinetry, and a curbless shower with an envelope-cut tile floor. Rounding out the home are custom closet systems throughout, 8' solid core doors, and abundant cabinet and countertop space in every bathroom.
| Elementary School | High School |
|---|---|
| Crab Orchard Elementary School | Stone Memorial High School |
| Price History | |
|---|---|
| 3/11/2026 | Listed $799,000 |
General Features
| Sewer | Public Sewer |
|---|---|
| Heating | Central,Natural Gas |
| Cooling | Central Cooling,Ceiling Fan(s) |
| Appliances | Tankless Water Heater,Gas Range,Dishwasher,Disposal |
| HOA Fee | 137 |
| Garage Spaces | 2 |
| Association Fee Includes | Fire Protection,Trash,Sewer,Security,Some Amenities |
| Architectural Style | Traditional |
| Security Features | Smoke Detector |
| Construction Materials | Brick,Block,Frame |
| Year Built | 2026 |
| View | Country Setting,Wooded |
| Property Subtype | Single Family Residence |
| Assoc Fee Paid Per | Monthly |
| County | Cumberland County - 34 |
| Property Type | Single Family |
| Association Amenities | Swimming Pool,Tennis Courts,Club House,Golf Course,Playground,Recreation Facilities,Security |
| HOA | true |
| Attached Garage | true |
| Subdivision Name | Maple Ridge Subdivision Ph I |
| Total Rooms | 13 |
| Full Baths | 2 |
| Status | Active |
| Directions | Peavine Rd to left on Catoosa Blvd. Go past the first entrance to The Preserve. Take the very next left turn. Turn left again at the Maple Ridge Plat Map Sign. This home will be on your right toward the back of the neighborhood and across the street from the mailbox kiosk. Sign is on property. |
| High School | Stone Memorial |
| City | Fairfield Glade |
| MLS Area | Cumberland County - 34 |
| Lot Size Units | Acres |
| Lot Size Square Feet | 16552.8 |
| Elementary School | Crab Orchard |
| Property Attached Y/N | false |
| MLS Area Minor | Cumberland County - 34 |
| Virtual Tour | https://www.zillow.com/view-3d-home/0a4542e8-dee8-4950-8114-95a57dda938c |
| Structure Type | Ranch |
| Standard Status | Active |
| New Financing Cash | true |
| New Financing FHA | true |
| New Financing VA Loan | true |
| New Financing Coventional | true |
Interior Features
| Interior Amenities | Walk-In Closet(s),Kitchen Island,Pantry,Eat-in Kitchen |
|---|---|
| Basement | Slab,None |
| Flooring | Tile |
| Total Fireplaces | 2 |
| Fireplace Features | Brick,Stone,Masonry,Gas Log |
| Basement (Y/N) | false |
| Air Conditioning Y/N | true |
| Heating Y/N | true |
| Window Features | Windows - Insulated |
| Fireplace Y/N | true |
| Half Baths | 1 |
| Total Bedrooms | 3 |
| Total Baths | 3 |
| Other_sp_Rooms_co_Great_sp_Room | true |
Exterior Features
| Exterior Amenities | Prof Landscaped |
|---|---|
| Parking Features | Off-Street Parking,Garage Door Opener,Attached,Main Level |
| Lot Features | Cul-De-Sac,Wooded,Irregular Lot |
| Water Source | Public |
| Lot Size Area | 0.38 |
| Building Area Total | 2001 |
| Lot Size Acres | 0.38 |
| Lot Size Source | Survey |
| Door Features | Doors - Storm |
Amenities
- Foreclosure
- Views
- Short Sale
- New Construction
- Adult 55+
- Lease To Own
- No HOA Fees
- Furnished
- Primary On Main
- Air Conditioning
- Seller Finance
- Green
- Fixer Upper
- Horse
- Golf
- Fireplace
- Deck
- Garage
- Basement
- Pool
Property vs Single Family Average in 38558
Price
Taxes
Year Built
 The data relating to real estate for sale on this Web Site comes from the IDX Program of the East Tennessee Realtors® Multiple Listing Service. © Copyright 2026 All rights reserved. This information is being provided for the consumers' personal, non-commercial use and may not be used for any purpose other than to identify prospective properties the consumers may be interested in purchasing. This information was updated September 17, 2026 5:11 AM UTC Some properties may subsequently have sold
 River Counties Association of REALTORS® All information deemed reliable but not guaranteed. All properties are subject to prior sale, change or withdrawal. Neither listing broker(s) or information provider(s) shall be responsible for any typographical errors, misinformation, misprints and shall be held totally harmless. Listing(s) information is provided for consumer's personal, non-commercial use and may not be used for any purpose other than to identify prospective properties consumers may
